
Connecticut Pool-Deck Planning Guide
Above-Ground Pool Decks in Connecticut: Layout, Materials, Gates, Drainage, and Winter Planning
A pool deck has to do more than frame the water. It must organize wet traffic, preserve service access, coordinate the safety barrier, drain cleanly, and hold up through Connecticut seasons.
An above-ground pool deck in Connecticut should be planned as a small outdoor circulation system, not as a ring of boards around a pool. The right design begins with the pool’s geometry, the yard, the approved safety plan, and the way the family will actually move through the space.
A partial platform may be enough for entry and a few chairs. A wider lounge deck can create a comfortable gathering area without wrapping the entire pool. A larger surround can provide more circulation, but it also adds structure, railing, cleaning, barrier, and maintenance decisions. None of those layouts is automatically best for every property.
Ellis Builders has completed pressure-treated pool-deck work and Trex deck transformations in Connecticut. That field experience is useful because pool projects bring several systems together: the deck, the pool, the yard, drainage, gates, utilities, and local approvals. This guide helps homeowners define those connections before requesting a final proposal.
Start With Use, Not Board Color
Choose the smallest layout that comfortably supports the way you will use the pool.
Entry platform
A compact landing can provide a stable transition to the pool while keeping the yard open. It still needs a complete plan for stairs, gate, guards, storage, and the pool-access barrier.
Partial lounge deck
A larger platform along one side can support chairs, towels, supervision, and conversation without paying for a full surround. Position it around sun, shade, sightlines, and equipment access.
Wraparound layout
A broad surround creates circulation and more usable edge, but it also increases framing, footings, railings, cleaning, snow management, and the number of places where the deck meets the pool.
Measure more than the pool diameter. Mark the filter and pump, skimmer, return lines, winter cover connections, ladder or stair location, doors from the house, patio edges, septic components, slopes, trees, and the route used to move equipment through the yard. Leave a realistic service path rather than assuming every component can be reached through a narrow hatch.
Real Ellis Project Proof
A pool deck has to fit a real backyard, not a catalog rendering.
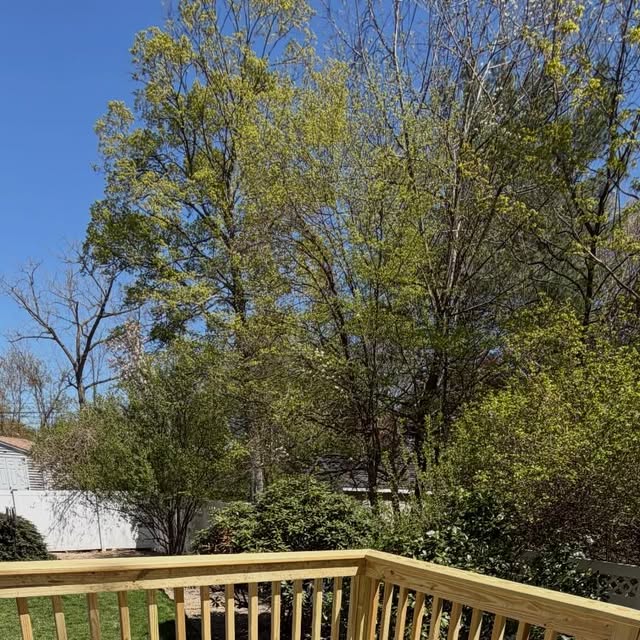
This Ellis Builders project used pressure-treated decking around an above-ground pool in Connecticut. The practical value is not only the finished surface. The deck creates a controlled entry point, a place to stand and supervise, and a transition between the pool and the rest of the yard.
When comparing proposals, ask each contractor to show the layout from above and from the side. The drawings should make the stairs, gate swing, guards, pool-wall relationship, footings, equipment access, and finished heights understandable before materials arrive.
For a local service conversation, visit Ellis Builders’ Southbury deck builder page. For broader material and project options, start with our Connecticut decking services.
Gates, Guards, and Pool Access
Do not assume a standard deck railing automatically becomes an approved pool barrier.
Adding a deck changes how people reach an above-ground pool. A pool wall that once limited access may no longer perform the same role once a landing, stair, or deck brings people to the water level. The deck plan therefore needs to coordinate the pool barrier, pedestrian gate, stair, ladder, guards, openings, nearby furniture, and access from the house.
The U.S. Consumer Product Safety Commission’s residential pool barrier guidance recommends layers of protection, including a barrier at least four feet high and pedestrian gates that open away from the pool and are self-closing and self-latching. It also advises securing, locking, or removing above-ground pool steps and ladders when the pool is not in use. Those are national safety recommendations, not a substitute for the approved Connecticut plan; local requirements and the current building code control.
| Detail to show on the plan | Question to resolve before construction |
|---|---|
| Pedestrian gate | Which way does it swing, how does it close and latch, and can furniture or a propped door defeat the access-control plan? |
| Deck guards and openings | Does the proposed guard assembly satisfy the approved deck and pool-barrier requirements at every edge and transition? |
| Stairs and landings | Where do wet feet enter and exit, what is the clear route, and how are the top and bottom landings kept usable? |
| Pool ladder or built-in steps | How are they secured when the pool is closed, and do they conflict with the deck gate or barrier? |
| House access | If a door leads toward the pool area, what additional controls are required by the approved barrier plan? |
| Climbable objects | Can benches, storage boxes, planters, equipment, or nearby grade make the barrier easier to climb? |
A responsible deck proposal should identify who is designing the barrier, who is supplying the gate and hardware, and who is responsible for final adjustment. A self-closing gate that drags on new decking or misses its latch after seasonal movement is not a detail to postpone until the last day.
Structure and Pool Coordination
The deck and pool need a documented relationship while remaining serviceable.
An above-ground pool wall is not automatically a deck support. The proposal should state how the deck is supported, whether it is freestanding, where footings and posts will be placed, and how the design follows the pool manufacturer’s instructions and the approved construction documents. If any part of the deck is intended to connect to the pool, that condition should be explicitly reviewed rather than assumed in the field.
Site conditions matter. A pool deck near a septic system, retaining wall, steep grade, drainage swale, or property line may need additional review before the layout is final. Ask the contractor which conditions are confirmed by the homeowner, which are shown on a survey or plot plan, and which require a town official or other qualified professional.
Pressure-Treated Wood or Composite
Choose the walking surface around wet traffic, sun, maintenance, and the total project—not a single product claim.
| Planning factor | Pressure-treated wood | Composite decking |
|---|---|---|
| Initial project budget | Often starts with a lower material cost, though railing, stairs, framing, finish work, and the layout still drive the complete price. | Usually carries a higher material cost, with product line, color, fastening, fascia, railing, and stair details affecting the total. |
| Routine care | Needs a cleaning and finish plan appropriate to the chosen lumber and exposure. Boards can check, splinter, stain, or wear over time. | Does not require painting or staining, but it still needs cleaning and inspection. Follow the exact manufacturer’s care instructions. |
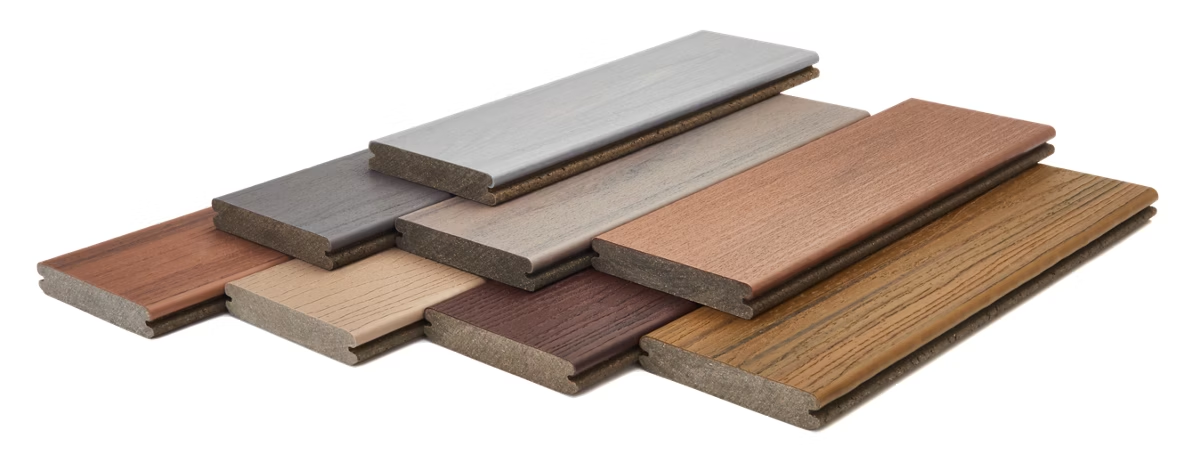
| Wet-foot comfort | Review surface condition, fasteners, splinters, drainage, and maintenance as the boards age. | Compare actual samples for texture and color. Ask how the selected board performs in wet traffic and how the surface should be cleaned. |
| Sun and heat | Darker finishes can absorb heat; test the planned finish and consider shade, footwear, and the exposure of the specific yard. | Composite surfaces can become hot in direct sun. Compare colors and product lines with samples placed where the deck will be built. |
| Pool environment | Plan for repeated splash, drying, cleaning, hardware exposure, and leaves or organic debris that can hold moisture. | Trex states its decking can be used around pools and recommends periodic cleaning. Confirm the selected product’s warranty, installation, and care details. |
| Future repairs | Ask how a board, fascia piece, stair tread, or railing component can be replaced without dismantling the pool edge. | Keep the exact product, color, fastener, and warranty records so later repairs can be matched as closely as possible. |
Framing and surface boards are separate decisions. A deck can use pressure-treated structural framing with a composite walking surface, but the entire assembly still has to follow the approved plan and the decking manufacturer’s span, fastening, ventilation, and installation requirements.
For a closer material comparison, read Trex versus pressure-treated decking in Connecticut. Trex’s official product FAQ addresses pool use, and its care guide gives product-specific cleaning guidance.
Surface, Drainage, and Cleaning
A pool deck should dry, clean, and drain without sacrificing access.
Pool water, rain, wet towels, sunscreen, leaves, and grass clippings all reach the surface. The plan should maintain the required board spacing, keep drainage paths open, and avoid creating pockets where debris stays damp against framing, fascia, or the pool wall.
Ask where hose water will go, whether splash drains toward the yard or back toward the pool, and how runoff behaves at stairs and landings. If the yard already has ponding, erosion, or basement water concerns, solve the discharge path as part of the site plan rather than hoping the new deck hides it.
Cleaning access matters too. The homeowner should be able to sweep around the pool edge, reach below key areas, inspect the pool wall, and remove leaves without dismantling a finish panel. Decorative fascia can make a deck look complete, but it should not conceal equipment or create an unventilated debris trap.
Connecticut Permits and Approvals
Confirm the town’s review path before the pool and deck layouts become dependent on each other.
Connecticut publishes the current State Building Code and adopted model-code resources. The state also directs homeowners to their local building official for permit applications, zoning questions, local ordinances, and town-specific procedures. Because code adoption and local processes can change, use those current sources instead of relying on an old online checklist.
A pool-deck review may involve more than the deck framing. Ask the town which submissions are needed for the pool, deck, electrical work, barrier, zoning or setback review, septic-area review, plot plan, and inspections. Do not assume that a permit for the pool automatically covers a later deck, or that a deck permit automatically approves the barrier.
Before design is final
Confirm the current code, town contact, property information, pool model, site constraints, and who will prepare any required plans.
Before construction starts
Verify that required permits are approved, the pool and deck layouts agree, and the contractor has the documents used for review.
Before final payment
Confirm required inspections, gate and barrier operation, cleanup, care information, warranties, and the final project records.
Connecticut’s home-improvement contract guidance says the written agreement should identify the work, materials, price, start and completion dates, permit responsibility, cleanup, and payment schedule. For a pool deck, the scope should also say who coordinates the pool installer, barrier, gate hardware, electrical contractor, and any site professional.
Pool-Deck Quote Checklist
Make every connection visible in the proposal.
- Pool manufacturer, model, diameter or shape, installed height, and expected installation date
- Scaled deck layout showing the pool, house, yard, stairs, gates, guards, equipment, and service path
- Whether the deck is freestanding and how the pool and deck are kept structurally independent
- Footing, post, beam, joist, stair, landing, guard, and handrail scope
- Barrier and gate details, including who supplies, installs, adjusts, and verifies the hardware
- Required plot plan, zoning, building, pool, electrical, barrier, septic, and inspection coordination
- Pressure-treated or composite product line, color, board profile, fasteners, fascia, and trim
- Railing product, gate product, hardware finish, and replacement-part availability
- Board spacing, drainage route, below-deck access, ventilation, and debris-cleaning plan
- Access for the filter, pump, skimmer, plumbing, controls, cover, and winterization
- Unit pricing or approval process for concealed site or framing changes
- Protection of the pool, lawn, driveway, utilities, and existing exterior during construction
- Cleanup, final walkthrough, care instructions, workmanship coverage, and manufacturer warranties
- Change-order process if the pool location, height, equipment, or town requirements change
Project Sequence
Coordinate the pool and deck early, even when different companies install them.
Avoid the handoff where the pool installer chooses a location without the deck plan and the deck builder later discovers there is no workable footing, gate, stair, or equipment layout. The two scopes do not have to be performed by the same company, but the dimensions and responsibilities must agree.
Before excavation or delivery, confirm the pool centerline and height, equipment side, access route, required clearances, property constraints, and permit sequence. Before framing, recheck the installed pool against the approved deck drawings. Before closeout, operate the gate, walk the wet-foot route, reach every service point, and review how the deck will be cleaned and winterized.
Ellis Builders designs and builds decks around existing or separately installed pools; it does not install or service the swimming pool itself. That boundary should remain clear in the proposal so homeowners know which contractor owns each part of the project.
FAQ
Above-ground pool deck questions from Connecticut homeowners.
Does an above-ground pool deck need a permit in Connecticut?
Permit and review requirements depend on the project and town. Contact the local building official before finalizing the layout and ask about the pool, deck, barrier, electrical work, zoning, septic conditions, plot plan, and inspections.
Can the deck railing serve as the pool barrier?
Only if the complete assembly is approved for that purpose and satisfies the applicable requirements. Do not assume a standard railing, gate, or stair automatically creates a compliant pool barrier.
Should an above-ground pool deck be attached to the pool?
The proposal should clearly state how the deck is supported and how it relates to the pool. The pool wall should not be treated as structural deck support unless the manufacturer and approved plans specifically allow that condition.
Is pressure-treated wood or composite better around a pool?
Neither material is automatically right for every homeowner. Compare initial cost, maintenance, surface heat, wet-foot comfort, cleaning, appearance, warranty, and the exact product details alongside the full framing and railing scope.
How much space should a pool deck include?
Start with the activities it must support: entry, supervision, seating, towels, circulation, equipment service, and a safe exit. A well-planned partial deck can be more useful than a larger surround that crowds equipment or complicates the barrier.
What should be planned for winter?
Keep access to the cover, plumbing, controls, and winterization points. Decide where furniture will go, how snow can be removed without damaging the surface, and how leaves and meltwater will drain when the pool is closed.
Next Step
Bring the pool plan, yard plan, and deck plan together before construction.
Ellis Builders can plan a pressure-treated or composite deck around the way your Connecticut backyard, pool, barrier, equipment, and family actually work. A useful first meeting starts with the pool model, property information, rough layout, material preferences, and the questions you have already received from the town.
Connecticut Deck Builder
Ellis Builders in Southbury, CT
Ellis Builders is based at 238 Reservoir Rd in Southbury and builds decks for homeowners across New Haven County, Litchfield County, Fairfield County, and surrounding Connecticut communities.
Explore Connecticut decking services, visit the Southbury deck builder page, see the Ellis pool-deck project recap, or request a consultation.
Planning references used in this guide include Connecticut’s current building-code resources, the CPSC pool-barrier guide, and Trex’s decking care guidance.