
Connecticut Deck Structure Guide
Deck Footings in Connecticut: Frost Heave, Settling, and Repair-Scope Questions
A deck that changes level, pulls at the house, twists a stair, or opens a gap may be reacting to frost, soil, water, wood deterioration, or a connection problem. The right repair starts by identifying which parts moved and why.
Deck footings in Connecticut are part of a connected support system that must handle the deck, people, furnishings, stairs, guards, snow, wind, soil, water, and repeated freezing and thawing. When a support moves, the first visible clue may appear far from the actual cause: a door rubs, a railing leans, a stair landing changes height, boards separate, the ledger area opens, or water begins collecting where the deck used to drain.
Homeowners often describe every change as “frost heave,” but a deck can also settle into disturbed or weak soil, rotate around a poorly supported post, rack because of connection or bracing problems, sag from deteriorated wood, or move differently from a patio, stair, addition, or house foundation. More than one condition can be present.
This guide is not a footing design or a do-it-yourself structural repair plan. It is a practical way to document warning signs, understand the questions a qualified evaluation should answer, compare realistic repair paths, and make sure the written scope covers the whole load path instead of only the most visible gap.
Read the Symptom Carefully
Frost heave and settlement move in different directions, but the deck may show both.
Frost heave occurs when freezing conditions and moisture in susceptible soil create upward movement. Settlement is downward movement as soil compresses, washes away, consolidates, or fails to support the load as expected. A support can also tilt or rotate, producing both a high side and a low side. Wood shrinkage, decay, loose hardware, undersized framing, and prior repairs can make the visible pattern more complicated.
A one-time photograph rarely establishes the cause. Create a short record from safe locations: the date, recent rain or freeze, the approximate gap or level change, which doors or stairs are affected, and whether the condition returns after thawing. Use the same reference points each time. Do not crawl beneath an unstable deck or stand where movement, falling materials, ice, or temporary supports create a hazard.
Movement becomes more urgent when it is sudden, visibly increasing, affecting the house connection, changing a guard or stair, accompanied by cracking or splitting, exposing fasteners, or making the deck feel unstable. Limit access and arrange a qualified evaluation rather than testing the structure with extra weight.
Separate the Common Patterns
The repair depends on whether the problem is local, seasonal, progressive, or structural.
| What you notice | Conditions to investigate | Why the wider deck matters |
|---|---|---|
| One post looks high or low | Footing movement, post decay, post-base condition, a shifted connector, beam bearing, or an earlier shim or repair. | Changing one support can redistribute load to adjacent supports and alter the beam, stairs, ledger, and guard. |
| Stairs lift, settle, or pull away | Stair landing support, stringer connection, frost exposure, drainage, erosion, and whether the stair moves independently from the deck. | Stair geometry and handrail/guard relationships can change even when the main platform appears level. |
| Deck edge slopes away from or toward the house | Multiple support elevations, beam condition, joist sag, ledger attachment, house framing, and surface drainage. | An attached deck creates a relationship between moving exterior supports and the more stable house connection. |
| Posts lean or the frame racks | Footing alignment, post-to-footing and post-to-beam connectors, bracing, lateral loads, vehicle or equipment impact, and soil movement. | A level deck can still be unsafe if its support and lateral connections are compromised. |
| Patio or grade moves but the deck does not | Independent slabs, stair landings, fill soil, drainage, and clearance around posts or piers. | Concrete, stairs, landscaping, and deck supports may be designed to move or bear differently. |
| Wood is soft, split, or crushed near a support | Moisture source, end-grain exposure, ground clearance, incompatible hardware, trapped debris, insects, and loss of bearing. | A new surface board or cosmetic trim does not restore a damaged structural load path. |
Do not assume that placing a level on the deck tells the whole story. Some decks are intentionally pitched slightly for drainage, some boards vary in thickness, and a surface can appear flat while a post base, connector, beam end, or ledger is deteriorating. The inspection should compare the as-built structure with approved plans, visible conditions, product requirements, and the applicable local requirements.
Likewise, a deck that has “always been that way” is not automatically stable. Ask whether the condition is old or active, whether previous owners added a hot tub, roof, enclosure, large planter, outdoor kitchen, under-deck ceiling, or heavier decking, and whether past alterations changed the loads or hid important connections.
Real Ellis Deck Project
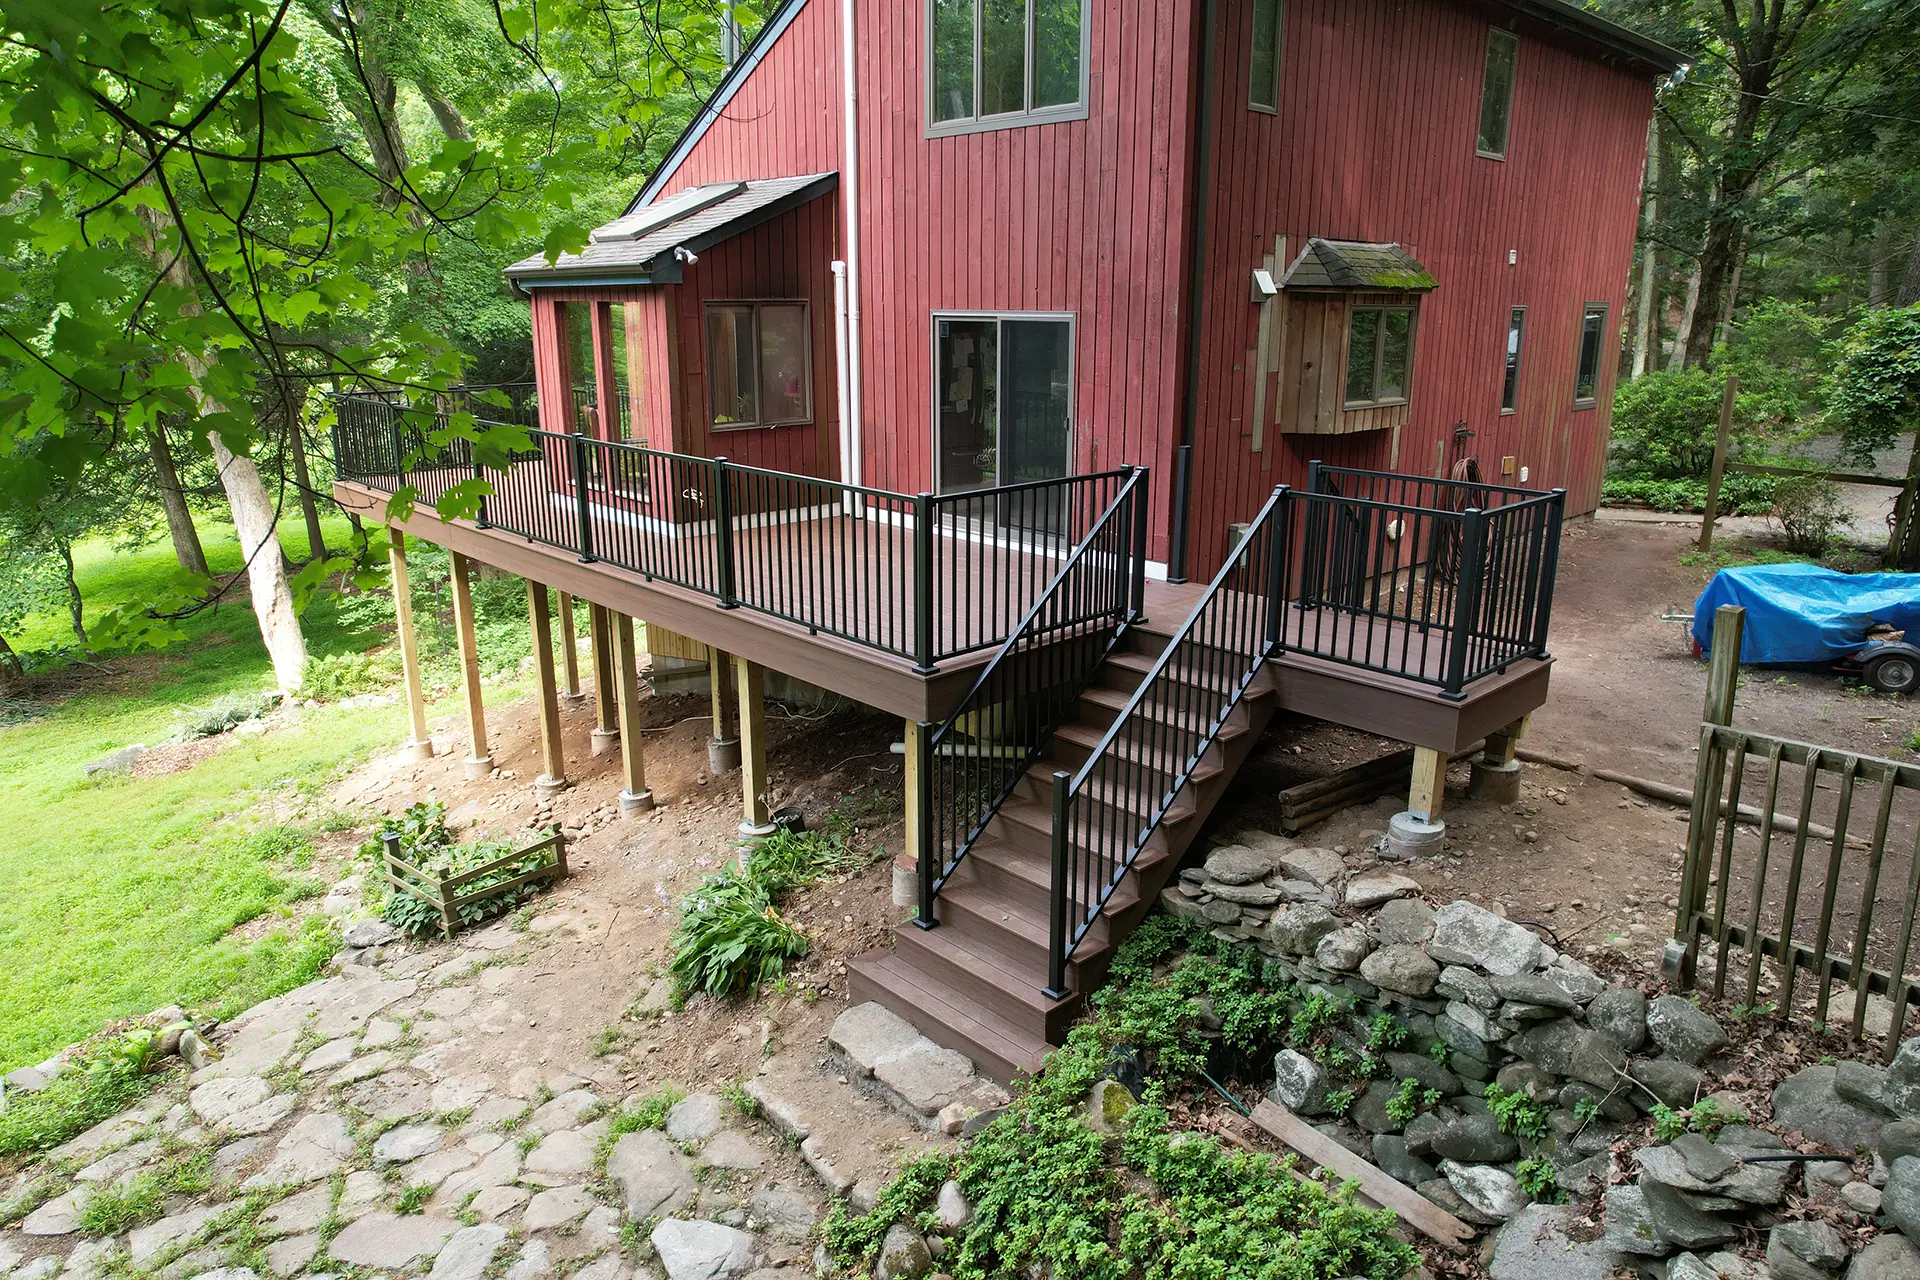
A finished deck depends on the structure below the boards.
This Ellis-built Trex project shows the visible result homeowners enjoy: a clean surface, usable stair, coordinated railings, and a deck that fits the home. Underneath that finish, the support layout, beam, posts, footings, connectors, house relationship, grade, and drainage determine how the deck carries loads over time.
Resurfacing with long-lasting composite boards can be a smart project when the existing framing and supports are suitable. It should not be used to conceal active movement, deteriorated framing, uncertain footings, or an unsafe connection. The evaluation belongs before the new surface limits access.
Homeowners comparing full deck materials can review Trex versus pressure-treated decking in Connecticut. If water will be managed below an elevated deck, coordinate the footing and structural work with the under-deck drainage plan.
Attached and Freestanding Decks
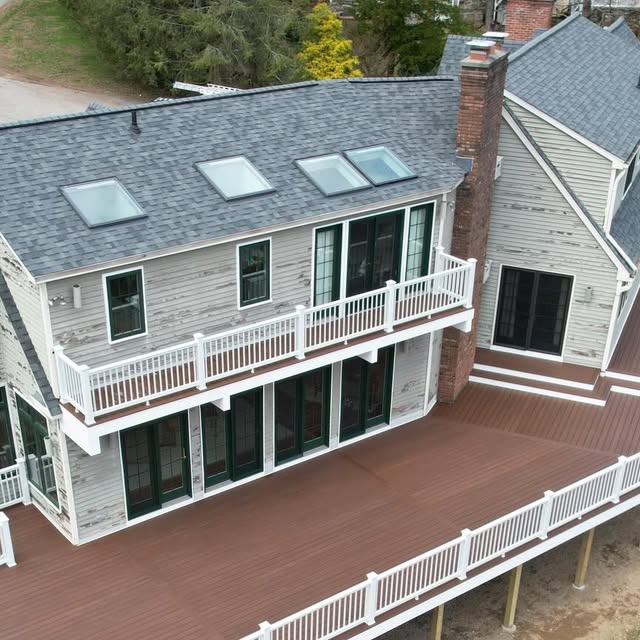
The relationship to the house changes how movement must be evaluated.
An attached deck commonly relies on a ledger or other approved house connection along one side and exterior supports along the other. If the exterior supports rise, settle, or rotate while the house connection stays comparatively fixed, the frame and fasteners can be forced out of their intended alignment. That can disturb flashing, crush or split wood, pull connections, change drainage, and alter stairs or guards.
A freestanding deck uses its own support system instead of relying on a conventional ledger for vertical support. That does not mean its footing, bracing, lateral stability, clearance, stairs, guards, or relationship to the house can be improvised. It also does not mean every freestanding deck qualifies for the same frost-protection treatment. The actual design, loads, site, code provisions, approved plans, and local interpretation control.
Connecticut’s code includes project-specific provisions and exceptions that can be misrepresented when reduced to one internet rule. A contractor should not quote a universal depth, diameter, or support method without reviewing the deck type, local design criteria, soil bearing, tributary load, footing shape, post layout, slope, and building department requirements.
Ledger and flashing
Inspect the attachment, fasteners, spacers if used, water-resistive layers, siding transition, rim or band joist, and signs of hidden moisture. Read Ellis’s deck ledger flashing guide for the water-control side of this connection.
Exterior support line
Compare footing, pier, post base, post, beam, connectors, bearing, and elevation across every support—not only the corner with the largest visible gap.
Stairs and landings
Identify whether the stair and lower landing move with the deck or independently. Check stringer connections, geometry, handrails, guards, drainage, and the transition to grade.
Never use a jack, wedge, new post, screw pile, concrete collar, shim, or added block as a stand-alone answer based only on a photo. Lifting one area can release or increase forces elsewhere. Temporary support and structural correction should follow a planned sequence with the right qualifications, permits, inspections, and access controls.
Water, Soil, and Freeze-Thaw Exposure
Follow the runoff before blaming the footing alone.
Frost-related movement needs freezing conditions, susceptible soil, and water. Settlement and erosion are also influenced by water. That makes the drainage pattern around the deck an important part of the evaluation, even when the visible symptom is a post or stair.
Look at the site during ordinary rain from a safe location. Note roof valleys, gutters, downspouts, sump or drainage outlets, patio edges, slopes, retaining walls, planting beds, compacted paths, and low areas. Water released beside a pier can saturate soil, wash away support, freeze at the surface, or create an icy walkway. A later patio or landscape project may have changed drainage that once worked.
Drainage correction may be part of a durable repair, but it does not replace structural work when the footing, post, beam, connection, or framing has already moved or deteriorated. Conversely, replacing a support without correcting a concentrated water source can recreate the same problem.
Keep discharge decisions coordinated with the house. Moving water away from one pier should not send it toward the foundation, a basement entry, walkway, neighboring property, septic area, or erosion-prone slope. The contract should identify the final outlet, material, maintenance access, and any site review needed.
Site Conditions Matter
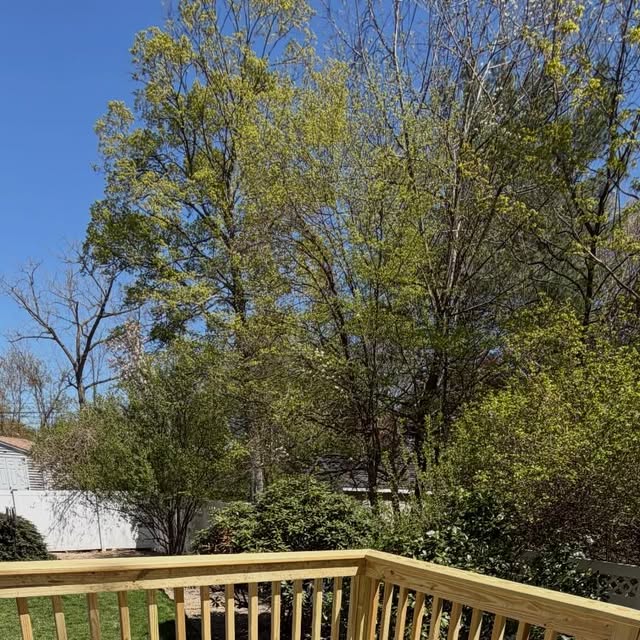
Deck supports do not exist separately from the yard.
A pool deck, sloped-yard deck, low platform, second-story deck, and small landing can place very different demands on supports and access. Wet-use areas add frequent splash and cleaning water. A tight yard may limit equipment access. A hillside can change exposed post height and runoff. A patio beneath a deck can hide grade changes or make old supports difficult to examine.
That is why a proposal should describe the existing site, not just a generic pier detail. It should identify which surfaces will be opened, how the deck will be safely supported, how utilities and underground features are addressed, where excavated material goes, how concrete or other approved supports reach the work area, and how the yard, patio, stairs, rails, and decking are restored.
For project examples and service information, visit Ellis Builders’ Connecticut decking page or the Southbury deck builder page.
A Complete Evaluation
The footing is only one link in the load path.
A qualified deck evaluation should begin with the homeowner’s observations and available records, then examine accessible structure and site conditions. Depending on the findings, the contractor may recommend involvement from the local building department, a Connecticut-licensed design professional, another trade, or a specialist before pricing a permanent repair.
| Area | What the evaluation should establish |
|---|---|
| Documents | Available permits, approved plans, inspection records, surveys, prior repairs, product information, and changes made after original construction. |
| Deck surface and frame | Level or intended pitch, sag, racking, joist and beam condition, blocking, fasteners, hangers, bearing, cuts, notches, and signs of altered loads. |
| House connection | Ledger or freestanding condition, flashing, visible attachment, lateral connections, moisture clues, siding and trim relationship, and movement at the wall. |
| Supports | Footing or pier location, accessible dimensions, exposure, cracking, tilt, post-base condition, post plumb, wood condition, beam connection, and temporary repairs. |
| Stairs and guards | Movement, geometry, stringers, landings, rails, guards, posts, openings, fasteners, and whether safe use has changed. |
| Water and ground | Grade, erosion, ponding, runoff sources, discharge points, fill, slope, frost exposure, utilities, septic or well constraints, and access for repair. |
| Use and loads | Hot tubs, roofs, enclosures, kitchens, planters, storage, crowds, snow, heavier decking, or other additions that may differ from the approved design. |
Some important conditions are concealed. The scope should explain whether selective removal, excavation, test openings, or design review is needed and who authorizes that work. It should also state how the deck will be restricted or temporarily supported while the cause and permanent repair are determined.
Ask the evaluator to distinguish observations from conclusions. “The corner is one inch low” is an observation. “The footing is too shallow” is a conclusion that may require records, excavation, measurements, or other evidence. Clear documentation protects the homeowner from paying for a confident guess that leaves the true cause in place.
Choose the Right Repair Level
Repair the cause and restore the connected structure—not only the visible elevation.
Maintenance or drainage correction
Appropriate only when the structure is confirmed sound and the issue is limited to runoff, debris, minor nonstructural finish conditions, or another documented maintenance item. Continue to monitor the same reference points.
Localized support repair
May include a planned replacement or correction at one support when the surrounding frame, connections, soil, drainage, and approved design are suitable. Temporary support and inspection sequencing belong in the scope.
Partial structural rebuild
Useful when several supports, a beam line, stairs, ledger area, or connected framing need correction but verified portions of the deck can remain. The drawings should define every retained and replaced component.
Full deck rebuild
May be more responsible when movement is widespread, records are absent, structure is deteriorated or altered, access is impractical, loads changed, or piecemeal repair would preserve too much uncertainty.
A lower initial price is not necessarily a lower-cost repair if it excludes engineering, permits, temporary support, excavation, concrete or approved alternate support, connectors, drainage, decking removal, stair work, railing restoration, disposal, inspection scheduling, or finish restoration. Compare bids by complete scope rather than by the number of footings listed.
The repair sequence matters. A typical project may require access control, temporary support, selective removal, inspection or design confirmation, excavation, footing or support work, curing or manufacturer requirements, post and connector installation, controlled realignment, framing repair, drainage correction, stairs and guards, inspections, and restoration. Your project may need a different sequence; it should be written before work begins.
If movement damaged the ledger, flashing, siding, rim area, door threshold, patio, electrical work, or under-deck finish, name those connected repairs and the responsible trade. “Level deck” is not a complete outcome if water management or house attachment remains compromised.
Connecticut Code and Permit Review
Use the current state framework and the requirements for your town and address.
The Connecticut State Building Code resources identify the currently adopted code framework. Local building departments administer permits, plan review, inspections, and project-specific interpretations. Existing internet articles often repeat one footing depth for every Connecticut deck, but the applicable requirement depends on the approved design, deck support condition, local design criteria, loads, soil, site, and any code provision or exception that actually applies.
Official municipal guidance shows why local confirmation matters. Danbury’s current residential deck guide asks plans to identify footing size, depth, spacing, post connections, ledger connections, lateral load details, stairs, guards, and decking, while warning that the guide is not a complete design for every project. Madison’s deck permit page lists footing inspection before concrete placement, structural framing review while connections and flashing remain visible, and a final inspection.
Those examples are useful planning references, not approvals for a different Connecticut town. Before signing the contract, ask the building department for your property which records exist, whether the proposed repair needs drawings or design-professional involvement, when the footing or excavation must remain visible, which structural connections must remain open, and what final documentation closes the permit.
For the contract itself, Connecticut DCP’s guidance for working with a home-improvement contractor is a useful consumer reference. Confirm the contractor’s current registration, the exact scope, start and completion timing, payment schedule, permit responsibility, change-order process, cleanup, warranty, and cancellation terms before work begins.
Homeowner Quote Checklist
Make the support, sequence, and closeout visible in writing.
- Which observed movement is the proposal intended to correct?
- What evidence supports frost heave, settlement, deterioration, connection failure, or another diagnosis?
- Which approved plans, permits, inspection records, and prior repairs were reviewed?
- Is the deck attached, freestanding, or built with another approved support relationship?
- Which deck areas must be restricted before or during the work?
- Who designs and installs temporary support, and when can it be removed?
- Which boards, rails, stairs, ceilings, patios, landscaping, or finishes must be removed for access?
- Which footings, piers, posts, bases, beams, connectors, joists, ledger components, and braces are retained or replaced?
- What footing or support design is shown on the approved plan, and who is responsible for any required engineering?
- How are utilities, septic or well features, rock, groundwater, slope, and disturbed soil handled?
- Which local permits and inspections are included, and who schedules each inspection?
- How will the work remain visible until required approvals are complete?
- How are roof runoff, downspouts, grade, erosion, and final drainage corrected?
- What is the controlled realignment sequence, and how are adjacent connections protected?
- How are ledger flashing, siding, trim, stairs, guards, decking, patios, and landscaping restored?
- How are concealed conditions photographed, priced, and approved before extra work?
- What load or use restrictions apply after repair?
- Which workmanship and product warranties apply, and what maintenance is required?
- Will closeout include approved plans, inspection records, before-and-after photos, product details, and final permit documentation?
Monitor Responsibly
Keep a simple record before and after the repair.
Photograph the same safe reference points with the date noted. Record whether the deck was dry, rain-soaked, frozen, snow-covered, or recently thawed. Note changes at the house, posts, beam, stair landing, railing, and drainage route. A short consistent record is more useful than many unrelated photos.
After repair, keep the approved documents and baseline photographs. Recheck the area through the next wet season and freeze-thaw cycle. Look for renewed gaps, tilted connectors, staining, erosion, ponding, stair changes, or discharge problems. Follow the contractor’s and product manufacturers’ care instructions, and arrange review if movement returns.
Keep heavy additions out of the plan unless the approved design addresses them. A hot tub, roof, enclosure, outdoor kitchen, large planter, storage system, or change to heavier decking can alter loads. Ask for design and permit review before placing the feature, not after the deck begins to react.
Do not cover support areas with soil, mulch, storage, permanent skirting, a ceiling, or a new patio without preserving required clearances, drainage, ventilation, inspection access, and the approved relationship to posts and piers. A beautiful finish should make the deck easier to use, not harder to understand and maintain.
FAQ
Deck footing questions from Connecticut homeowners.
How can I tell frost heave from settlement?
Frost-related movement often rises during freezing conditions and may partly return after thawing, while settlement is downward and may continue over time. Tilting, racking, decay, and connection problems can imitate or combine with both. A qualified evaluation should document the pattern and inspect the full structure.
Are all Connecticut deck footings required to be the same depth?
No single online number should be applied to every project. The deck’s support relationship, approved design, local criteria, soil, loads, site conditions, applicable code provisions, and building department requirements determine the permitted footing or support plan.
Can a contractor just jack the low corner and add a shim?
Not as a diagnosis. Lifting one area can change forces at the ledger, beams, posts, stairs, guards, and adjacent supports. Any realignment and temporary support should be part of a planned repair based on the cause and condition of the entire deck.
Does a moving deck always need complete replacement?
No. Some decks are candidates for localized support work or a partial structural rebuild. Full replacement may be more responsible when movement is widespread, the frame is deteriorated or altered, records are missing, access is poor, or too much uncertainty would remain after a small repair.
Should drainage be included in a footing repair?
Yes when roof runoff, downspouts, grade, erosion, ponding, or a concentrated deck-drainage outlet contributes to wet soil or site damage. Drainage work does not replace structural repair, but leaving the water source can undermine the new scope.
Will a Connecticut deck footing repair need a permit?
It may. Structural supports, posts, beams, ledgers, stairs, guards, altered loads, and related work can require plans, permits, and inspections. Ask the local building department about the exact property and scope before work starts or becomes concealed.
What records should I receive after the work?
Keep the contract, approved plans, permits, inspection results, before-and-after photographs, concealed-condition approvals, product and connector details, drainage information, warranties, care instructions, and final completion documentation.
Next Step
Get the movement, support, house connection, and drainage reviewed as one deck.
Ellis Builders can evaluate accessible deck framing, supports, stairs, guards, ledger conditions, grade, runoff, existing finishes, and project goals, then help define whether the responsible path is drainage correction, a focused repair, structural reconstruction, resurfacing, or a complete deck replacement.
Connecticut Deck Builder
Ellis Builders in Southbury, CT
Ellis Builders is based at 238 Reservoir Rd in Southbury and builds, repairs, resurfaces, and replaces decks for homeowners across New Haven County, Litchfield County, Fairfield County, and surrounding Connecticut communities.
Explore Connecticut decking services, visit the Southbury deck builder page, or compare planning options for a Waterbury deck or Ridgefield deck.
Consumer planning references used in this guide include Connecticut’s building-code resources, Danbury’s official residential deck guide, Madison’s official deck permit and inspection page, and Connecticut DCP’s home-improvement contractor guidance. Confirm the requirements for your own town, property, and approved scope.