
Connecticut Deck Safety & Repair Guide
Deck Stair Repair in Connecticut: Loose Treads, Rotted Stringers, and Wobbly Railings
A loose tread may be a small surface repair—or the first visible clue that a stringer, landing, railing post, fastener, or support has deteriorated. A responsible plan reads the complete stair run before deciding what can stay.
Deck stair repair in Connecticut should protect the entire route between the deck and the ground—not simply replace whichever board looks worst. Stairs concentrate foot traffic, shed rain and snow over repeated edges, connect structures that may move differently, and rely on multiple cut framing members and fastened joints. When one piece loosens or rots, nearby parts often deserve attention.
Common calls begin with a tread that bounces, a handrail that wiggles, a bottom step that has changed height, peeling paint on a stringer, or fasteners that keep backing out. Those symptoms do not prove one cause. Surface wear, trapped water, inadequate support, ground or landing movement, corroded hardware, poor attachment, altered geometry, and decay can overlap.
This guide helps homeowners recognize risk, document useful evidence, understand what a qualified evaluation should include, and compare repair paths. It is not a do-it-yourself structural repair plan. If a stair, guard, landing, or supporting deck moves under normal use, restrict access and arrange an on-site assessment instead of testing it with more weight.
Use the Stairs Only When They Are Stable
Some warning signs call for access control before an estimate.
A cracked board is not the only stair hazard. A tread can appear intact while the support below has split. A firm-looking guard can be attached to deteriorated framing. A lower landing can heave upward and change the rise of the first step. A top connection can pull away while trim hides the opening.
From safe ground, photograph the complete flight, the top and bottom connections, both sides, the landing, and nearby drainage. Note when movement began, whether it changes after rain or freezing weather, and whether the main deck also feels different. Do not crawl beneath a questionable structure, pull off load-bearing parts, or rely on temporary blocks as proof that the stair is safe.
Active failure, a fall, visible separation, severe decay, or a stair serving the only practical exit may require prompt coordination with the local building official or another qualified professional. The right first step is to reduce exposure while the condition and lawful repair path are established.
Read the Complete Stair Assembly
A deck stair is a load path, a walking surface, and a fall-protection system.
Stringers are the sloped framing members that support the steps. Treads form the horizontal walking surfaces; risers close or define the vertical faces when used. The flight needs a dependable top attachment, a supported lower landing, suitable spacing and blocking, and a way to resist movement. Guards protect open sides where required, while handrails provide a graspable support along qualifying flights. These functions can overlap in appearance but should not be confused in the scope.
Top connection
Review the stringer bearing or connector, header or rim condition, blocking, fastener type and placement, edge distance, and whether trim conceals water damage or an improvised attachment.
Stringers and steps
Inspect cuts, remaining wood, cracks, notches, end grain, tread support, spacing, crown, movement, and whether every component is compatible with the installed surface.
Bottom support
Confirm how the flight bears at the lower landing, whether water collects there, and whether frost, settlement, erosion, or decay has changed the stair position.
Guards and handrails
Check posts, blocking, connectors, rails, balusters, returns, clearances, openings, graspability, continuity, and movement—not just height or appearance.
A defect at one end can show up at the other. If the landing rises, the first step may become shorter while the top connection is pushed. If the main deck settles, the stair angle and guard relationship can change. If a stringer splits near the top, a tread may begin to bounce before the connection is visible.
Ask the evaluator to distinguish a component that is weathered from one that has lost structural capacity. Surface checking, paint failure, algae, or discoloration can be clues, but the decision should be based on the material condition, connections, geometry, water path, and the demands placed on the complete flight.
Match Symptoms to Questions
The visible problem should guide the investigation, not predetermine the answer.
| What you notice | Conditions to investigate | What the scope should resolve |
|---|---|---|
| One loose or cracked tread | Fasteners, end support, stringer spacing, split wood, moisture, material compatibility, and whether adjacent treads share the condition. | Why it failed, what support remains sound, the replacement material, fastening method, and how nearby pieces are checked. |
| Several treads bounce or sag | Stringer quantity and spacing, material requirements, long unsupported widths, deteriorated framing, altered boards, and movement at connections. | Whether reinforcement is permitted and durable or the flight needs structural reconstruction. |
| Stringer is split, soft, or patched | Remaining section, crack direction, notch condition, water entry, prior repairs, top and bottom bearing, and the condition of other stringers. | Temporary access restrictions, replacement limits, connector plan, landing support, and inspection stages. |
| Railing or handrail wobbles | Post attachment, blocking, rim or stringer condition, corrosion, cracked trim, baluster connections, and whether the top rail is acting as a handrail. | A tested load path into sound framing rather than added surface screws into damaged material. |
| Bottom step is unusually high or low | Landing movement, frost exposure, settlement, erosion, stair shift, deck movement, and whether a patio was added later. | Corrected support and a consistent, approved stair relationship—not an isolated filler piece. |
| Flight pulls away or twists | Top connection, lateral restraint, lower landing, stringer alignment, deck racking, footing movement, and impact or past alteration. | The cause of movement, safe support sequence, connection repair, and any wider deck work. |
Repeated fastener replacement is a clue when the same tread or rail loosens again. A fastener can be the wrong type, driven into damaged wood, missing required embedment, or asked to compensate for movement elsewhere. More screws do not restore lost wood or correct a moving landing.
Likewise, a new tread can hide but not solve a compromised stringer. If removal exposes deterioration beyond the expected area, the contract should already explain who documents it, who decides whether work continues, how price and schedule changes are approved, and how the opening remains protected.
Ellis-Built Stair System
Wide stairs need the same coordination as the deck they serve.
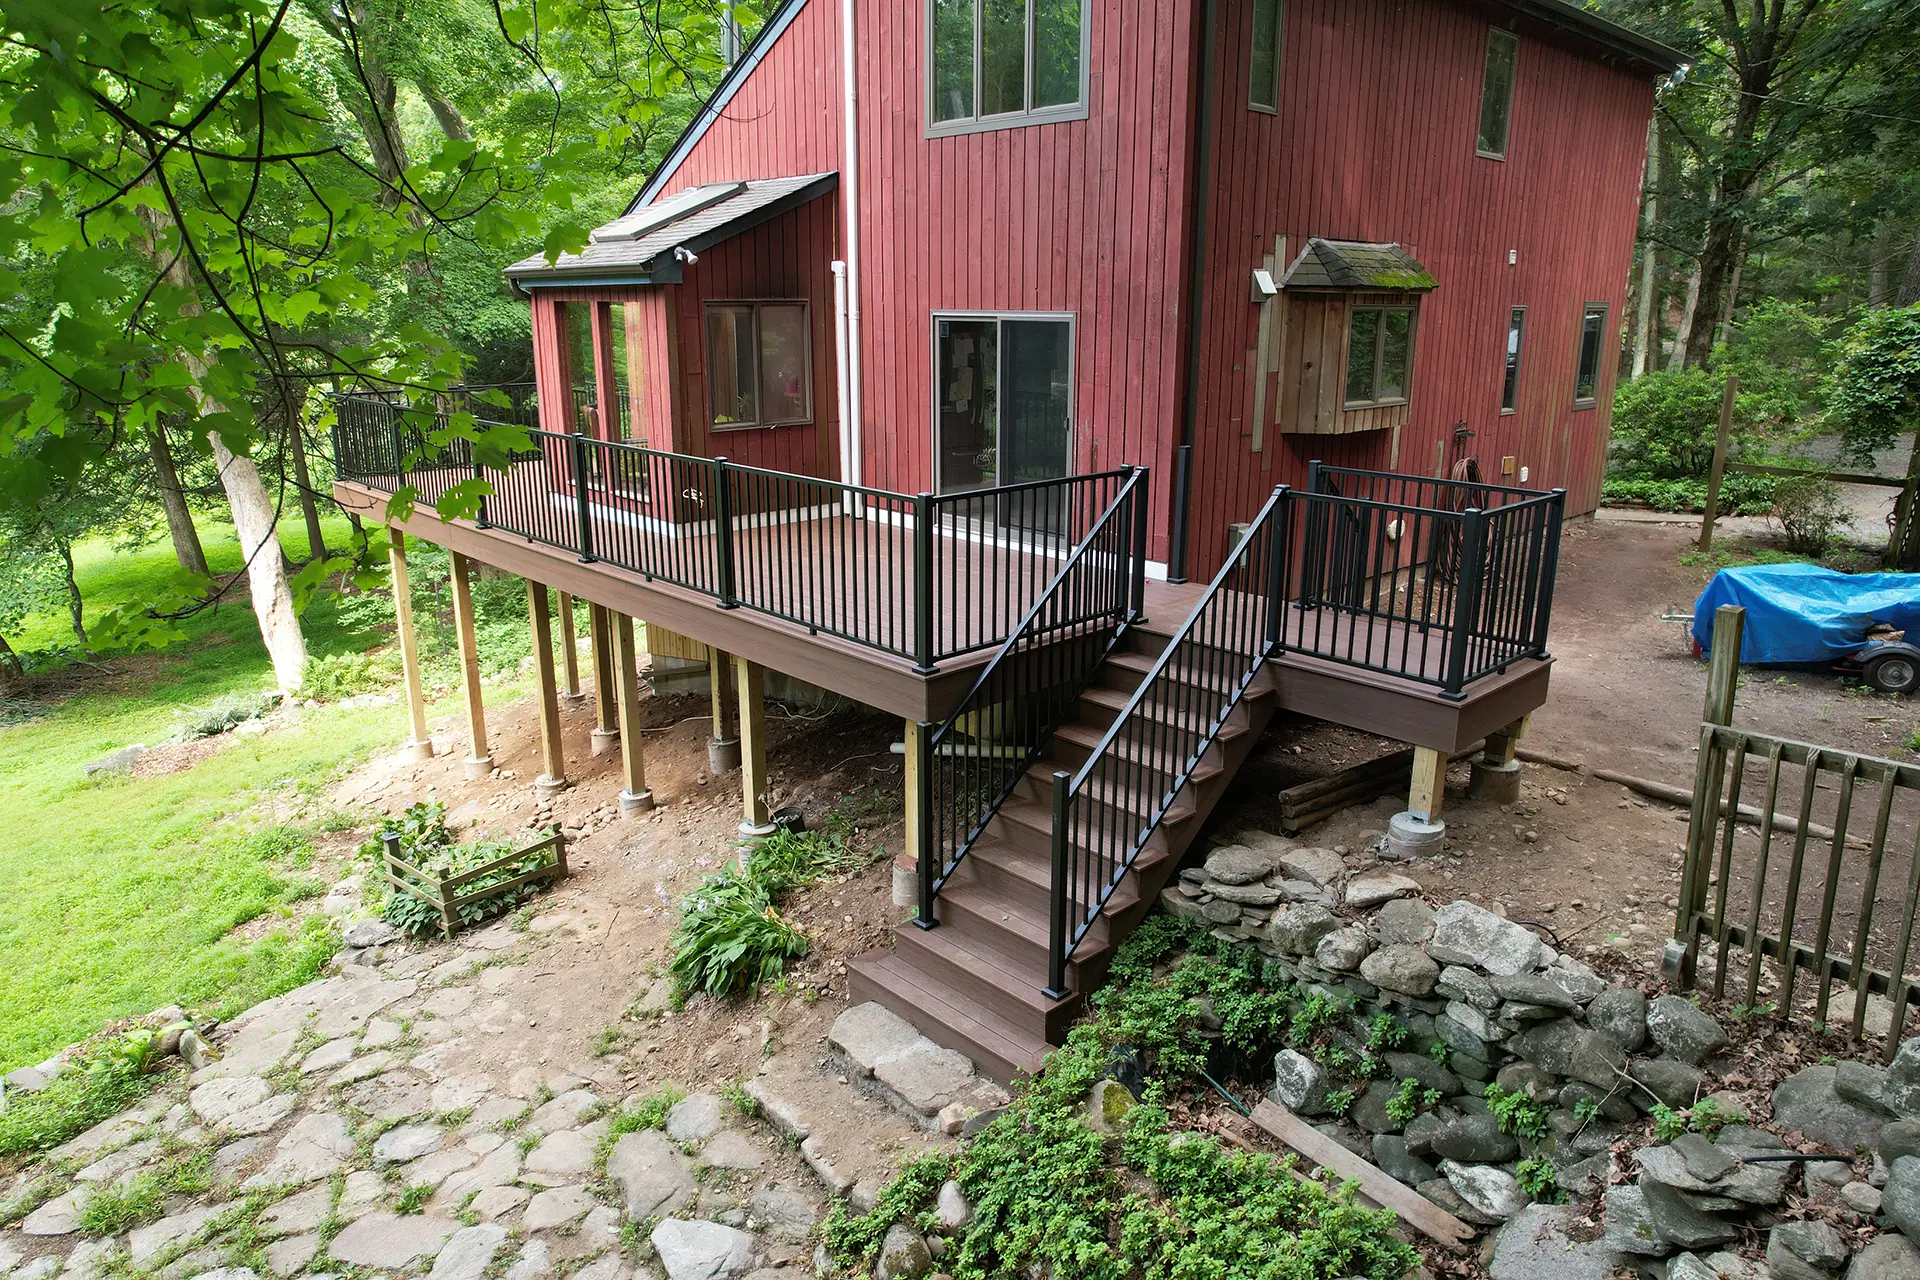
This Ellis project shows a broad finished stair between deck areas, with composite treads, trim, guards, and a lower hardscape landing. The clean appearance depends on framing support, stringer layout, post attachment, consistent geometry, product-specific installation, and a stable relationship with the landing.
When an existing stair is widened, resurfaced, or converted from wood to composite, the supporting structure cannot be assumed suitable. The board manufacturer’s requirements, the stair layout, framing condition, fastener compatibility, edge details, and guard-post loads all belong in the review.
If the stair changed because the deck itself moved, start with Ellis’s Connecticut deck footing and frost-heave guide. For an attached deck with moisture near the house, use the deck ledger flashing guide to understand the connected water-control questions.

Water Usually Finds the Cut Edges
Rot repair should include the water path that damaged the stair.
Outdoor stairs receive rain, snow, meltwater, wet leaves, dirt, and repeated freeze-thaw exposure. Horizontal treads shed water onto the cut stringers and connections below. Debris can trap moisture at the back of a tread, between trim and framing, or where the bottom of the stair meets the landing. Paint and fascia can hide the most vulnerable surfaces.
Look for patterns rather than one stain. Darkened end grain, green growth, rust trails, peeling coatings, soft spots, separated trim, wet debris, a downspout discharge, splashback from a patio, or water emerging from an under-deck ceiling can help explain why a certain area stays wet. Interior leaks near an attached deck may point to a separate house-connection problem that belongs in the wider scope.
Replacing rotten wood without correcting the wet condition starts the clock again. The written plan may need drainage changes, an altered trim detail, compatible flashing, protected end grain, a different landing relationship, or maintenance access. Those details should be tied to the actual cause, not added as generic products.
If an elevated deck uses a ceiling or water-capture system below, coordinate the stair and landing with the under-deck drainage plan. Concentrated water needs a continuous route to a safe discharge point; it should not empty beside the stair support or create an icy approach.
A Useful On-Site Evaluation
The inspection should turn “the step is loose” into a documented repair boundary.
Control the route
Identify whether the stair can remain in use, needs a temporary barrier, or requires prompt stabilization planned by qualified people.
Map each symptom
Record movement, cracks, soft areas, corrosion, stains, geometry changes, and which conditions repeat on adjacent components.
Trace the load path
Follow treads through stringers, connections, headers, landings, posts, footings, guards, and the supporting deck.
Follow the water
Observe runoff, trapped debris, end grain, trim, landings, grade, downspouts, snow storage, and hidden moisture clues.
Check records and rules
Compare available plans, permits, prior repairs, product instructions, current requirements, and the proposed inspection sequence.
Set the repair line
State what remains, what is removed, what is rebuilt, how discoveries are approved, and what closeout evidence is delivered.
Measurements matter, but a few dimensions alone do not establish safety. The evaluator should check consistency across the flight, attachment to sound material, the condition and spacing of support members, landing stability, guards and handrails, and any load or use changes. A stair serving a pool, elevated deck, rental, or frequently used entrance may bring additional practical and code questions.
Ask whether finish removal is necessary to see the top connection, post blocking, stringer cuts, or hidden rot. Controlled opening should be described before work starts: protection from weather, temporary access rules, photographs, stop points, and the method for authorizing a broader repair.
Choose a Repair Level That Leaves a Coherent Stair
Board replacement, structural reconstruction, and full-deck work solve different problems.
| Repair path | When it may fit | What must be confirmed |
|---|---|---|
| Replace isolated tread or trim pieces | The defect is limited, the stringers and connections are sound, geometry remains consistent, and compatible material is available. | Cause of failure, full bearing, fastener method, adjacent-piece condition, drainage, appearance, and product requirements. |
| Rebuild a handrail or guard section | The receiving framing is sound and the repair can create a complete, correctly anchored system rather than a cosmetic brace. | Post blocking and attachment, rail continuity, openings, material compatibility, connection details, and inspection needs. |
| Rebuild the stair flight | Stringers, top attachment, tread support, geometry, or multiple components are compromised while the main deck and landing can remain. | Safe demolition, temporary access, header and deck framing, new stringer plan, landings, guards, handrails, products, and permits. |
| Reconstruct the landing or supports | Movement, drainage, frost, settlement, erosion, or inadequate bearing affects an otherwise repairable stair. | Site conditions, support design, drainage, stair geometry, inspection sequence, and whether the deck also moved. |
| Replace or substantially rebuild the deck | Deterioration, movement, alterations, uncertain connections, or noncoherent past repairs extend well beyond the stair. | Complete design and permit scope, demolition, access, footings, ledger or freestanding system, framing, stairs, guards, decking, drainage, and closeout. |
A partial repair should leave an understandable structure. If old and new stringers carry the same flight, the scope should explain how their condition, alignment, stiffness, spacing, and connections work together. If only one guard post is rebuilt, the receiving framing and the rest of the guard still need to be dependable.
Full replacement is not automatically the answer, but small repairs are not automatically economical. Repeated opening, difficult matching, uncertain hidden framing, widespread corrosion, incompatible materials, or an outdated layout can make a carefully planned rebuild more predictable than a sequence of patches.

Short Flights Still Need Full Planning
A few steps can include every major stair decision.
This compact Ellis project connects a low composite deck to a hard surface with coordinated treads, risers, trim, posts, guards, and rail components. The shorter height does not eliminate the need for sound attachment, consistent geometry, suitable materials, or a stable landing.
Low decks are often altered over time as patios, doors, siding, drainage, or landscaping change. The evaluation should confirm whether the current relationship still works and whether a proposed repair affects the house, adjacent slab, or deck structure.
Homeowners planning a broader material change can compare Trex and pressure-treated decking in Connecticut. For a location-specific project overview, visit the Southbury deck builder page or the Ridgefield deck planning page.
Wood, Composite, and Mixed Repairs
The replacement surface must fit the framing and the expected service life.
Pressure-treated wood and composite decking can both be used in a well-planned stair, but they do not share identical fastening, spacing, support, expansion, edge, or maintenance requirements. Product lines also differ from one another. The current manufacturer instructions and approved project documents should control the installed details.
Composite treads may outlast an aging wood frame. Before installing them on existing stringers, ask whether the stringers are sound, adequately supported and spaced for the exact product and orientation, aligned to create a consistent surface, protected from chronic moisture, and likely to provide a sensible remaining service life. Adding a premium surface over doubtful framing can make the next repair harder and waste the finish investment.
Mixed-material repairs also need an appearance plan. A new board can differ in thickness, profile, texture, color, sheen, and weathering. The quote should state whether the result is expected to match exactly, coordinate, or remain visibly different. Safety and structural compatibility come before a cosmetic match.
Connecticut Code, Permit, and Product Review
Confirm the exact repair with the local building department before work is concealed.
Connecticut’s current public code resources identify the 2022 Connecticut State Building Code, based on the 2021 International Codes, for applicable projects filed under that code cycle. The residential provisions address stair geometry, landings, attachment, handrails, guards, exterior composite products, and deck construction. Local building officials administer permits and inspections, and the exact project, property, existing conditions, and approved documents determine what applies.
For homeowner orientation, the code addresses positive attachment of exterior stairs, handrails for qualifying flights, guards at qualifying open sides, opening limits, and installation of composite stair products in accordance with code and manufacturer instructions. Those points are not a complete design. A repair can also affect framing, landings, lateral forces, footings, egress, pools, zoning, and existing-building provisions.
Danbury’s current residential deck guide illustrates the level of information a municipality may request: dimensions, member sizes and spans, footing details, ledger and other connections, stairs, guards, and decking products. Your town may use a different form or require a project-specific design. Ask before demolition or framing is covered.
Connecticut home-improvement contractors must be registered, and state consumer guidance requires written, signed, dated contracts for home-improvement jobs. Any modification should be specific and in writing. Confirm the business identity, active registration, insurance, permit responsibility, payment schedule, change-order process, start and completion expectations, cleanup, warranties, and closeout records.
Written Deck Stair Scope
A useful quote explains what will be inspected, opened, retained, rebuilt, and documented.
Be cautious with a proposal that says only “repair stairs” or “replace rotten boards.” The work may still be small, but the scope should identify why it is small and which structural, safety, water, and record questions have been resolved.
Also ask what is excluded. Masonry or hardscape work, drainage, electrical lighting, doors, siding, landscaping, engineering, hazardous-material handling, and hidden house framing may need separate coordination. Clear exclusions are more useful than vague promises that every discovery is included.
Frequently Asked Questions
Deck stair repair questions Connecticut homeowners ask.
Can one loose deck tread be replaced by itself?
Sometimes. The stringers, end support, adjacent treads, fasteners, geometry, material compatibility, and cause of movement should be checked first. An isolated board replacement is reasonable only when the supporting stair remains sound.
Does a cracked stringer mean the entire deck must be replaced?
Not automatically. The crack location, remaining wood, other stringers, connections, landing, deck framing, water exposure, and prior alterations determine whether the flight can be rebuilt independently or the problem extends into the deck.
Why does the bottom step feel different after winter?
The lower landing, soil, or stair may have moved during freezing and thawing, or the main deck may have settled or heaved. Document the change and have the supports and full stair relationship evaluated.
Can extra screws fix a wobbly deck railing?
Extra surface screws are not a substitute for sound receiving framing, proper blocking, compatible connectors, and a complete load path. The post, guard, handrail, stringer or rim, and concealed attachment should be inspected.
Can composite treads go on old wood stringers?
They may be suitable when the stringers and connections are sound, aligned, properly supported and spaced for the exact product, and likely to provide a responsible service life. Manufacturer instructions and the approved scope control.
Will deck stair repair need a Connecticut permit?
It may, especially when stringers, landings, guards, handrails, framing, supports, geometry, or attachment are altered. Ask the local building department about the exact property and scope before work starts or becomes concealed.
What should I receive when the stair repair is finished?
Keep the signed contract and changes, approved plans, permits, inspection results, concealed-condition photographs, product and connector information, warranties, care guidance, and final paid receipt.
Plan the Whole Route
Get the stair, landing, railings, supports, and connected deck reviewed together.
Ellis Builders can evaluate accessible deck-stair conditions and help define whether the responsible path is an isolated component repair, a rebuilt flight, landing or support reconstruction, resurfacing, or a broader deck project.
Connecticut Deck Builder
Ellis Builders in Southbury, CT
Ellis Builders is based at 238 Reservoir Rd in Southbury and builds, repairs, resurfaces, and replaces decks for homeowners across New Haven County, Litchfield County, Fairfield County, and surrounding Connecticut communities.
Explore Connecticut decking services, visit the Southbury deck builder page, review the Ridgefield deck planning page, or request an evaluation.
Consumer planning references used in this guide include Connecticut’s current building-code resources, the official 2022 Connecticut State Building Code, Danbury’s residential deck guide, and Connecticut DCP’s home-improvement contract guidance. Confirm the requirements for your own town, property, and approved scope.