
Connecticut Deck-to-House Guide
Deck Ledger Flashing in Connecticut: How to Protect the House Connection From Rot
The most important part of an attached deck may be the part homeowners can barely see. The ledger connection must carry structural loads while directing rain and snowmelt away from the house.
Deck ledger flashing in Connecticut is both a water-control detail and a structural protection detail. If water repeatedly reaches the ledger, house sheathing, or rim joist, the visible deck surface can still look attractive while the connection behind it deteriorates.
This is why an attached-deck estimate should look below the boards and behind the finish whenever access and project scope allow. A contractor should be able to explain how the deck is connected, how water exits the wall, and what happens if concealed rot is found. Those answers matter during a repair, a resurfacing project, and a full rebuild.
Connecticut rain, wet leaves, snow, ice, and repeated freeze-thaw cycles put the house connection through long periods of moisture exposure. The goal is not to make one bead of sealant hold forever. The goal is to create overlapping layers that keep draining even as materials move and age.
The Hidden Connection
What the deck ledger does—and why surface boards do not tell the whole story.
On a typical attached deck, the ledger is a horizontal structural board fastened to the house’s band or rim-joist area. Deck joists connect to it, often through joist hangers, while a beam and posts support the outer portion of the deck. The exact assembly varies with the house, deck, approved plan, and applicable code.
Structural attachment
The fastener type, diameter, length, spacing, edge distance, and the material receiving the fastener all matter. Deck screws driven through siding are not a substitute for an approved connection.
Water management
Flashing and the wall’s water-resistive barrier should overlap so water moves out over the face of the assembly instead of behind the ledger or into the house.
Compatible materials
Pressure-treated lumber, metal flashing, hangers, fasteners, membranes, siding, and trim must be selected and installed as a compatible system for the specific project.
A ledger attached over cladding without a documented connection and flashing plan deserves closer review. Brick veneer, cantilevers, unusual wall systems, deteriorated framing, and inaccessible interiors can also change the correct approach. In some conditions, a freestanding deck may be considered, but that is a design decision—not a shortcut made after demolition begins.
Build a Drainage Path
Good flashing is a sequence of overlaps, not a decorative strip on top.
Water runs down the siding and wall, lands on the deck, moves through board gaps, and can collect where the deck meets the house. Wind can drive rain sideways, while snow and leaves can hold moisture against a detail for days. A durable assembly has to manage all of those directions without depending on exposed caulk as the primary defense.
| Part of the assembly | What it should accomplish | What the quote should clarify |
|---|---|---|
| Water-resistive barrier | Direct water from the wall onto the flashing layers below | How existing housewrap, felt, or another approved layer will be exposed, repaired, and integrated |
| Back and lower flashing | Help protect the wall and lower edge behind the ledger area | Which membrane or metal is used and how it terminates over the cladding below |
| Top cap flashing | Carry water over the ledger and toward the exterior | How it extends, laps, turns at ends, and stays compatible with the deck framing and wall |
| Siding and trim | Finish the wall while preserving drainage and inspection access | What is removed, replaced, cut back, or rebuilt around doors, corners, and transitions |
| Deck boards and gaps | Allow surface water and debris to move without trapping moisture at the house | Board spacing, the first-board condition, cleaning access, and manufacturer requirements |
Trex’s official ledger-board and flashing guide demonstrates a layered sequence that includes back flashing, top metal flashing, flashing tape, and an overlap from the wall’s water-resistive barrier. That example is useful for understanding the drainage principle, but every project still has to follow its approved plans, local requirements, wall type, and selected product instructions.
Surface patches may temporarily reduce a visible drip, but they do not reveal whether wood or fasteners behind the ledger have already deteriorated. If the repair proposal only says “caulk ledger” or “add metal” without defining access, removal, inspection, and tie-ins, ask for a clearer scope.
Finished Project, Hidden Detail
The boards and railings are visible. The ledger protection still has to be documented.
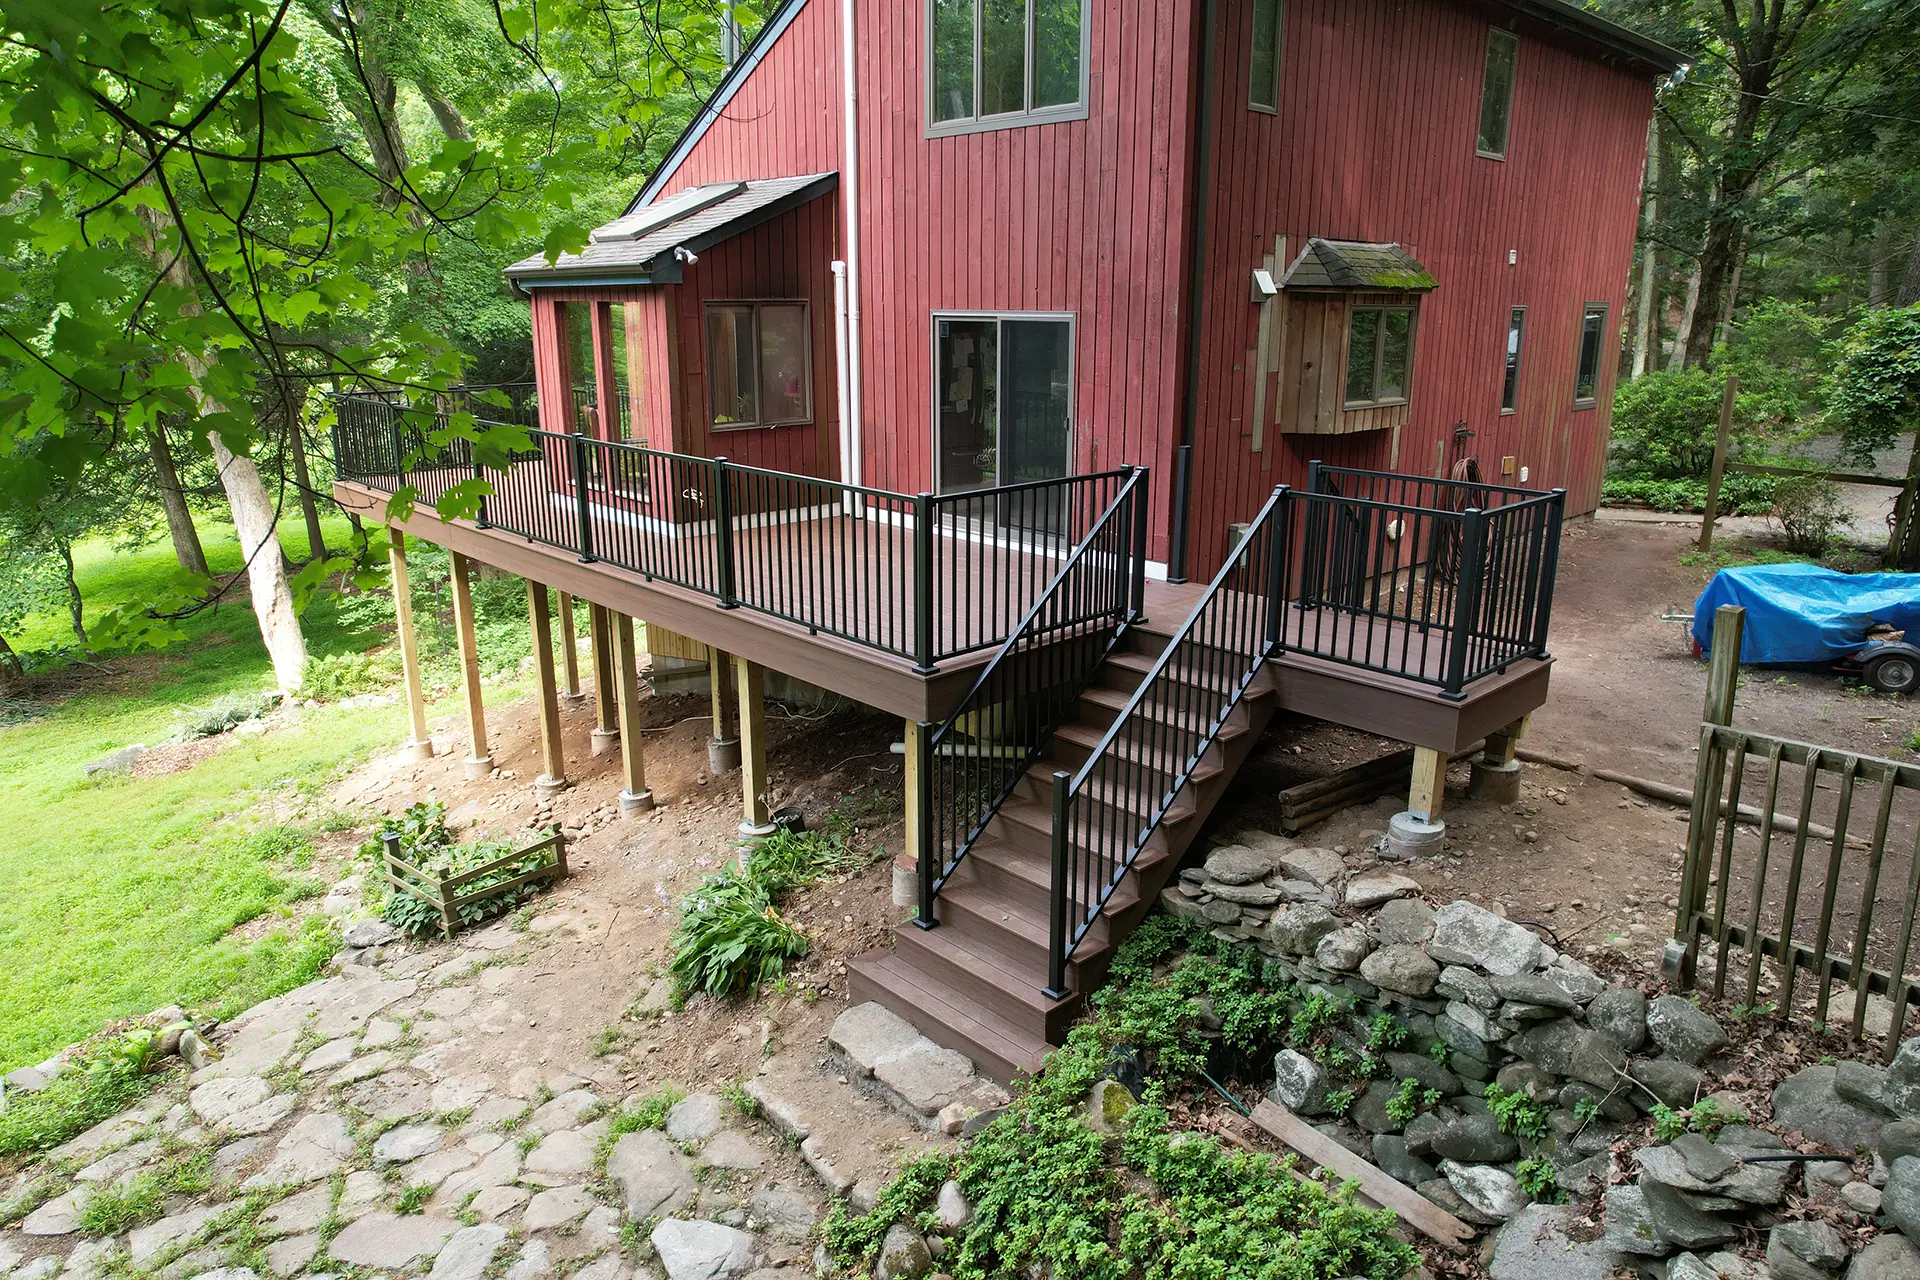
This Ellis Builders Trex Cinnamon Cove project shows the part of a deck homeowners enjoy every day: the finished walking surface, railings, stairs, and connection to the yard. The structural and water-control work below that surface is what helps the finished space stay dependable.
Before resurfacing an older deck, ask for an inspection of the ledger, joists, beam, posts, stairs, railings, and accessible house connection. Composite boards can last a long time, so installing them over a compromised frame can turn a surface upgrade into a more expensive dismantling project later.
Compare broader material decisions in our Trex versus pressure-treated decking guide, or see the Southbury deck builder page for local planning help.
Warning Signs
Look for patterns around the house connection, not just one loose board.
Do not crawl under, load, or continue using an elevated deck that appears to be separating, sagging, or moving. Keep people away from the affected area and arrange a qualified evaluation. Cosmetic photos can help start a conversation, but they cannot confirm the condition of concealed framing or the strength of an attachment.
Repair, Resurface, or Rebuild
The smart scope depends on the ledger, the house framing, and the rest of the deck.
Focused repair
A localized repair may be reasonable when access is practical, damage is limited, surrounding framing is sound, and the new flashing can be integrated into the wall correctly.
Resurface with structural corrections
New boards and railings can make sense when the frame is worth keeping, but ledger, fastener, flashing, joist, beam, post, stair, and guard issues should be addressed first.
Full rebuild
Broad rot, unsafe attachment, incompatible framing, extensive movement, poor footings, or an outdated layout can make a documented rebuild the more dependable investment.
The repair scope may need siding and wall work in addition to deck carpentry. Removing an existing ledger can expose damaged sheathing, rim joist, insulation, trim, door framing, or water-resistive barrier. A useful proposal explains who handles each material and how unforeseen damage is documented and priced before it is covered again.
If the house cannot support a conventional attached ledger condition, a freestanding design may use its own support system near the house. That approach still needs approved footings, beams, lateral stability, clearances, stairs, guards, drainage, and a clean transition at the door. “Freestanding” does not mean “unreviewed.”
Plan the Whole Deck
A ledger repair should not ignore the rest of the load path.
The ledger may be the first concern, but a safe project also considers joist hangers, beams, posts, footings, lateral connections, stairs, landings, guards, fastener corrosion, and changes made by earlier owners. Correcting one wet spot does not solve a moving railing or an undersized support.
Pool decks and other freestanding layouts introduce different connection questions. Our Connecticut above-ground pool deck guide explains how structure, gates, equipment access, drainage, and winter use come together. The Ellis project recap includes real pressure-treated and Trex deck work.
If new siding is also planned, coordinate both contracts before the ledger area is rebuilt. Our vinyl siding installation guide covers wall preparation, water-resistive barriers, trim, flashing, and hidden-repair allowances.
Connecticut Permits and Review
Use the current state code and your town’s building official before work begins.
Connecticut identifies the 2022 Connecticut State Building Code, based on the 2021 International Codes, as the current code for permit applications filed from October 1, 2022. The state code sets the baseline, while the local building department administers permits, plan review, and inspections for the project.
The Town of Old Lyme’s official residential deck construction guide illustrates how a Connecticut municipality presents ledger, flashing, attachment, framing, and freestanding-deck details to applicants. Use it as an educational reference; your own town, approved plans, and current project conditions control what is required at your home.
Homeowner Quote Checklist
Make the hidden deck-to-house work visible in the written scope.
- Is the deck attached to the house, freestanding, or a combination?
- What house framing receives the ledger fasteners?
- What fastener or connector schedule will be used?
- Which siding, trim, and deck boards must be removed for access?
- How will the wall’s water-resistive barrier be exposed and repaired?
- What back, lower, top, and end flashing details are included?
- Are the flashing, fasteners, connectors, and treated lumber compatible?
- How will door thresholds, corners, utilities, and nearby openings be handled?
- Will the rim joist, sheathing, ledger, joists, and hangers be inspected?
- How will concealed rot or insect damage be photographed and priced?
- Does resurfacing depend on the existing frame passing inspection?
- Which permits, plans, and inspections are the contractor responsible for?
- Will concealed work be photographed before siding and boards cover it?
- What product records and workmanship coverage will the homeowner receive?
After the Work
Keep records of the details that will become difficult to see.
Ask for photographs showing the exposed house connection, any removed rot, replacement framing, fastener layout, flashing sequence, wall integration, joist hangers, and the completed transition before the first deck board and siding conceal the work. Keep the permit and inspection records, contracts, change orders, product names, care instructions, and warranties together.
After heavy rain and during routine deck care, look for persistent moisture, debris packed against the house, changes in gaps, loose guards, stair movement, or new interior staining. Do not pressure-wash or seal the area in a way that damages flashing, forces water into the wall, or conflicts with product instructions.
FAQ
Deck ledger flashing questions from Connecticut homeowners.
What is a deck ledger board?
A deck ledger is the horizontal structural member that connects an attached deck to the house framing. Deck joists usually connect to the ledger while the outer deck is supported by a beam and posts.
What does deck ledger flashing do?
Flashing helps direct water away from the ledger, house sheathing, rim joist, and wall. It should integrate with the water-resistive barrier and siding as a layered drainage path.
Can caulk fix a leaking deck ledger?
Caulk may be part of specific approved details, but a surface bead does not confirm the condition of concealed wood, fasteners, flashing, or the wall. The source and extent of the problem need to be evaluated.
Can I resurface a deck without replacing the ledger?
Possibly, if the ledger, attachment, flashing, framing, supports, stairs, and guards are sound and suitable for the planned work. The structural review should happen before long-lasting new boards are installed.
Is a freestanding deck safer than an attached deck?
Neither design is automatically safer. Each needs an approved structural and drainage plan. A freestanding deck can avoid a conventional ledger in some conditions, but it introduces its own footings, supports, stability, and house-transition details.
Does deck ledger repair need a permit in Connecticut?
Requirements depend on the work and town. Structural repairs, attachment changes, or a rebuild may require plans, permits, and inspections. Contact the local building official before work starts.
Next Step
Have the deck surface, structure, and house connection reviewed together.
Ellis Builders can evaluate the visible deck, accessible framing, ledger area, siding and trim transitions, drainage, stairs, and railings, then explain whether the evidence supports a focused repair, resurfacing with corrections, a full rebuild, or a different structural approach.
Connecticut Deck Builder
Ellis Builders in Southbury, CT
Ellis Builders is based at 238 Reservoir Rd in Southbury and builds, repairs, resurfaces, and replaces decks for homeowners across New Haven County, Litchfield County, Fairfield County, and surrounding Connecticut communities.
Explore Connecticut decking services, visit the Southbury deck builder page, or request a deck evaluation.
Technical and planning references used in this guide include Connecticut’s current building-code resources, an official Connecticut municipal deck guide, and Trex’s ledger flashing guide.

Join the discussion One Comment