
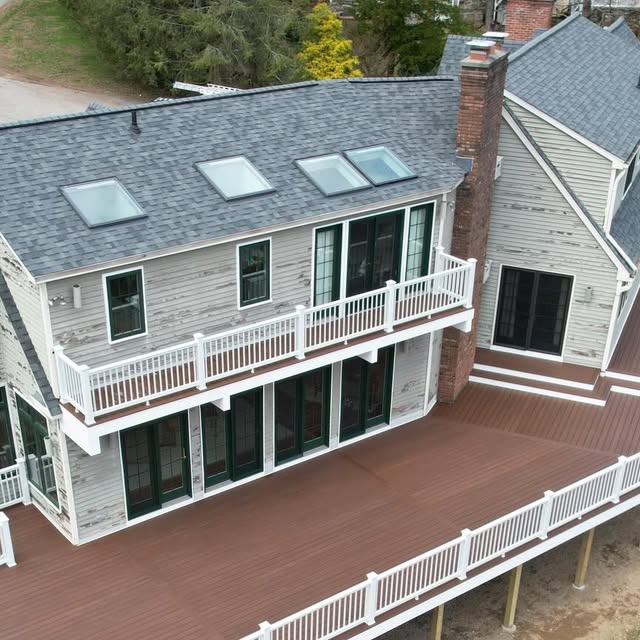
Connecticut Deck Resurfacing Guide
Soft Deck Framing in Connecticut: What to Check Before Resurfacing
New boards can transform a deck, but they cannot make a weakened frame sound. Before an older wood structure receives composite decking, the joists, beams, posts, ledger, footings, hardware, drainage, and planned fastening layout should tell one consistent story.
Soft deck framing in Connecticut is a scope question before it is a material-selection question. A faded or splintered wood surface may sit over a frame with years of useful life remaining. A clean-looking surface may hide decay along joist tops, around old fastener holes, at beam intersections, beside a poorly flashed ledger, or beneath a planter that trapped moisture. The condition has to be established before a homeowner can responsibly compare resurfacing, selective framing repair, or full replacement.
Resurfacing generally means removing old decking and railings while retaining some or most of the supporting structure. That can save demolition, lumber, time, and cost when the existing frame is sound, correctly supported, compatible with the chosen boards, and suitable for the intended design. It can also create a false economy when attractive new decking covers old weaknesses that will soon require the surface to be removed again.
This guide helps Connecticut homeowners understand what should be visible in the evaluation and written scope. It does not turn a structural assessment into a do-it-yourself test. If the deck moves, a guard is loose, framing is visibly crushed or separated, or someone has fallen through a board, restrict access and arrange an on-site review instead of loading the area again.
Start With Safety and Evidence
Movement, deep softness, or separation deserves access control—not another stress test.
From safe ground, photograph the entire deck, the area that feels different, the underside where accessible without crawling beneath an unsafe structure, the house connection, posts and beams, stairs, guards, nearby grade, and roof or gutter discharge. Note whether the change followed rain, snow, a freeze, a gathering, furniture movement, or removal of a mat or planter.
Do not stab framing repeatedly, drill exploratory holes, remove connectors, or climb underneath a questionable deck. A qualified evaluator may use moisture readings, careful probing, removal of selected boards, or other methods, but each action should preserve safety and produce evidence that can be located in the final report.
Make a short history: approximate deck age, original and current surface material, known permits, previous coatings, repairs, drainage changes, hot tubs or heavy features, large planters, winter shoveling, and any time the deck was enclosed or covered. Conditions that seem unrelated can explain why one bay deteriorated faster than the rest.
The Top Is Only One Layer
Deck boards can hide the exact places where an older frame holds water.
The visible surface sheds most rain, but water also travels through board gaps, along fasteners, around picture-frame borders, beneath low-clearance details, and toward the house. Debris can pack between boards and stay wet on joist tops. Shade slows drying. Old screw and nail holes create repeated entry points. A beam assembled from multiple plies may trap water between members. End grain near a rim, stair header, or cut notch can absorb water differently from the wide face of a board.
That is why a meaningful resurfacing evaluation has two stages. The preconstruction visit establishes the likely scope, access, geometry, permits, visible risks, and allowance for concealed conditions. After the old surface is removed, a second framing review confirms what can remain. A contract that promises every framing member will stay before the top edges are visible leaves little room for an honest discovery.
Joist tops
Look for softness beside fastener holes, splits that hold water, crushed fibers, severe checking, twist, sag, previous notches, field repairs, and enough sound material for the new fastening plan.
Beam and bearing areas
Review beam plies, seats, post caps, notches, splices, end grain, water traps, alignment, and whether each support delivers loads to a suitable post and footing.
House connection
Confirm the ledger, flashing, siding transition, fastener pattern, rim condition, lateral connections, and nearby door or wall details rather than assuming the connection is sound because it is hidden.
Edges and attachments
Inspect rim boards, stair headers, rail-post blocking, picture-frame blocking, fascia backing, joist hangers, connectors, and every place where retained wood must receive new fasteners.
Cosmetic weathering and structural decay are not the same. Gray color, surface checks, old stain, or minor algae may be serviceable after cleaning and drying. Wood that crushes, flakes deeply, has lost its shape at a bearing point, cannot hold required fasteners, or has decay extending through a meaningful section needs a different response. The report should identify the location and extent instead of using one vague label for the entire frame.
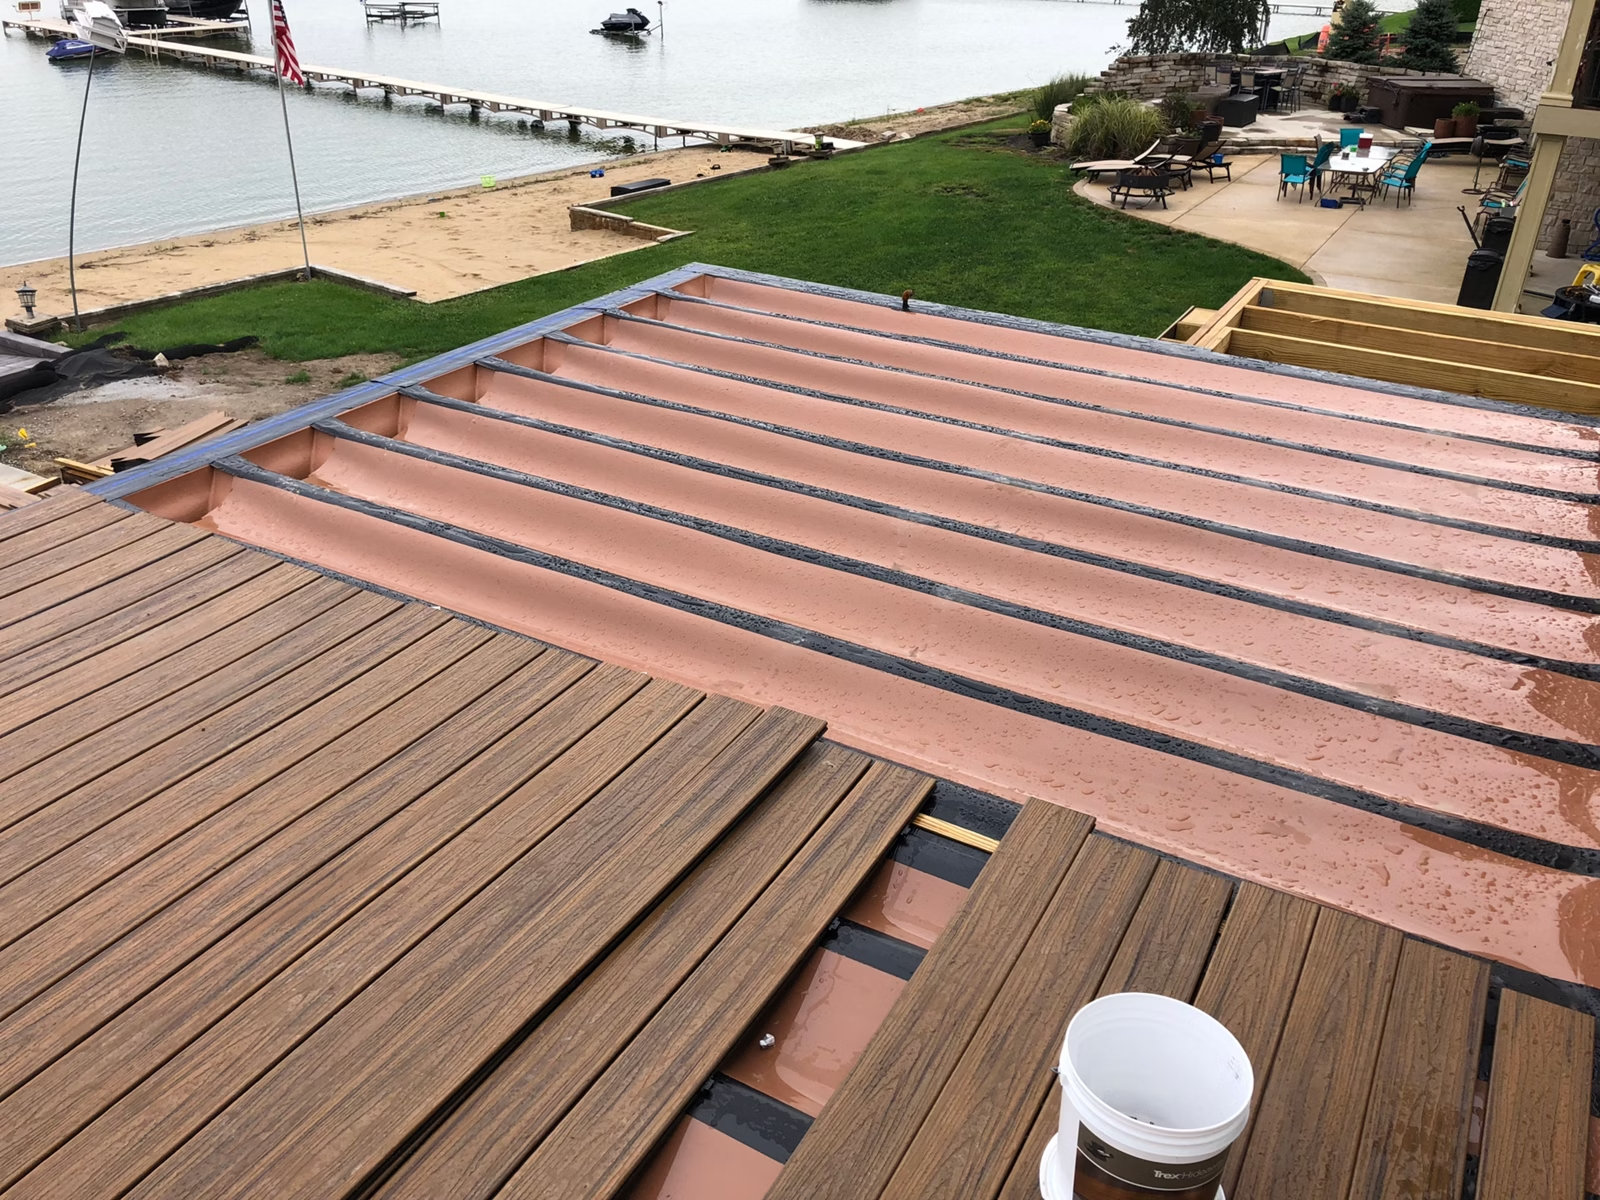
A Complete Framing Review
The decision should follow the load path from the new boards to the ground and house.
Map the proposed surface
Name the exact decking line, board profile, direction, border, inlay, fascia, fastener system, stair treatment, railing system, lighting, and any future loads. The frame cannot be judged for an undefined finish.
Measure the existing layout
Record joist size and spacing, spans, beam size and location, cantilevers, post positions, footing clues, blocking, rim boards, stair framing, and the house connection. Do not rely on appearance from one edge.
Expose and classify the wood
After board removal, identify sound members, limited repair areas, members requiring replacement, and locations needing further access or professional design. Use wide and close photographs with a frame map.
Review metal and fasteners
Check hangers, nails or approved screws, bolts, post bases and caps, corrosion, missing fasteners, incompatible metals, loose holes, and improvised clips. Reusing a wood member does not automatically mean reusing every connector.
Check movement and geometry
Look for out-of-level beams, leaning posts, uneven bearing, joist crowns, twist, settlement, frost movement, inadequate clearance, and stairs or guards that have shifted with the frame.
Confirm the water path
Trace roof and gutter discharge, board drainage, ledger flashing, trapped debris, shade, soil contact, splashback, under-deck systems, and where water leaves the property after it reaches the deck.
Photographs should be locatable: “third joist from the left, at outside beam” is more useful than a tight image of brown wood. If only a portion of the deck is opened initially, the scope should say which areas remain unverified and how the project will respond if the same condition continues beyond the opening.
The American Wood Council’s deck resources illustrate that joists, beams, posts, ledgers, guards, and lateral connections are related structural details. They are useful references, but the applicable Connecticut code, site conditions, existing construction, and local building official still govern the project.
Related conditions deserve their own focused review. Use Ellis’s guides to understand footing settlement and frost movement, ledger flashing at the house connection, and stair and railing repair scope before treating those parts as ordinary resurfacing accessories.
Translate Symptoms Into Inspection Questions
The same soft feeling can come from different parts of the assembly.
| Homeowner observation | What should be checked | Why the distinction matters |
|---|---|---|
| One board feels soft between supports | Board decay, span, board profile, nearby fasteners, joist spacing, and moisture source. | A board-only repair may fit if the supports and adjacent materials are sound and compatible. |
| Several boards dip along one line | Joist crown, sag, split or decayed joist top, loose fasteners, beam bearing, and board-end support. | New decking may repeat the dip unless the frame is repaired and brought into the required plane. |
| Dark lines appear over joists | Debris, standing moisture, old holes, top-edge decay, coating history, shade, and drainage. | Staining alone is not a diagnosis; concealed wood condition determines whether treatment, repair, or replacement fits. |
| Deck bounces across a broad area | Joist size and span, beam location, blocking, connections, post support, and intended loads. | A stiffer surface is not a substitute for a suitable supporting structure. |
| One corner slopes or has dropped | Footing settlement or frost movement, post base, beam seat, drainage, erosion, and nearby grade. | Correcting the surface without stabilizing support can leave stairs, guards, and drainage out of alignment. |
| Hardware is rusty or wood is black nearby | Connector coating, fastener compatibility, treated-lumber chemistry, persistent moisture, and remaining wood. | A connector can lose capacity while the surrounding wood also deteriorates; both parts need a written decision. |
| Problems cluster near the house | Ledger flashing, siding and door details, fasteners, house rim, drainage, and interior or basement evidence. | The project may involve the building envelope as well as the freestanding deck frame. |
Ask the contractor to separate observation from conclusion. “Dark joist top” describes what is visible. “Advanced decay with insufficient sound section for fasteners” explains why replacement is recommended. That distinction makes the repair line easier to compare and creates a useful record before new boards conceal the work.
Choose a Scope That Can Be Defended
Keep, repair, partial rebuild, and full rebuild are different projects.
Age alone does not decide the answer. Neither does the cost already spent on composite samples. A twenty-year-old frame may be serviceable if it was well detailed, kept dry, correctly supported, and thoroughly inspected. A much newer frame may need significant correction if water was trapped, hardware was incomplete, spans were unsuitable, or the ledger was never properly integrated with the house.
Selective repair should name the member and the repair method. Words such as “reinforce as needed” or “repair rot” do not show how the new load path will work, whether decayed material remains, where new members bear, or how fasteners will avoid damaged wood. When a condition falls outside a prescriptive solution, the contractor should identify whether a design professional or building official needs to participate.
Resurfacing also changes future access. Once the new surface, border, fascia, railing, lighting, or under-deck ceiling is installed, reaching a retained connection may require disturbing finished materials. The keep-or-replace decision should consider the expected life of the new finish and the cost of reopening it later.
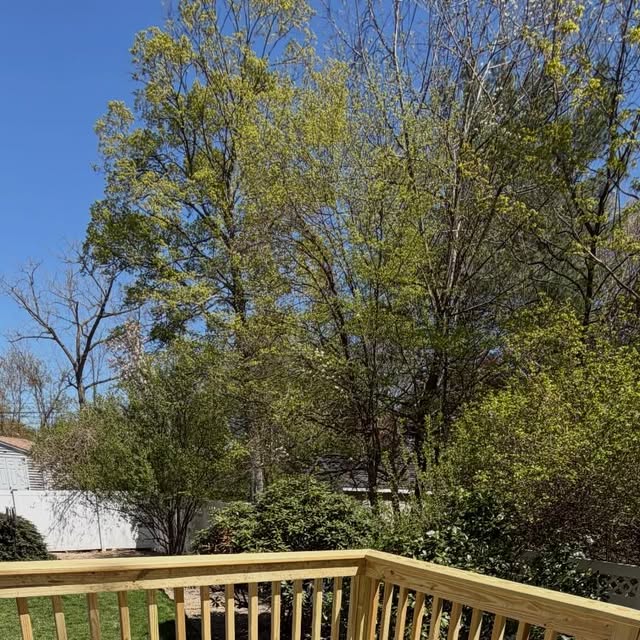
Prepare the Frame for the Selected Product
Composite decking brings its own spacing, support, gapping, and fastening requirements.
“Composite” is not one universal board. Product lines differ in profile, stiffness, fastening system, permitted spans, stair use, edge support, overhang, gapping, and installation details. The contractor should name the product before finalizing the retained frame. Instructions should be current for that exact line, not remembered from a different brand or an older job.
Joist spacing and direction
Confirm the on-center spacing for the selected board, the angle at which boards cross the joists, and any closer spacing required by diagonal layouts, stairs, or particular profiles.
Flatness and alignment
Long, consistent deck boards can reveal crowned, twisted, or uneven framing. The scope should explain how the frame will be brought into the plane required for a clean, supported installation.
Blocking and borders
Picture frames, breaker boards, seams, rail posts, stairs, fascia, and board ends often require planned blocking. Added pieces also need bearing, fastening, drainage, and room to dry.
Fasteners and old holes
Use the approved hidden or face-fastening system and confirm that retained wood can hold it. Old holes, splits, decay, and crowded edge distances should not be hidden beneath tape.
Trex’s official wood-deck resurfacing guide specifically places frame cleaning, inspection, necessary repairs, blocking, joist-and-beam tape, and product installation in sequence. It also states that project requirements vary by local municipality and the specific design. That sequence is useful: protection products belong after the frame is judged serviceable, not instead of that judgment.
Railing changes can be structural changes. New post locations, surface-mounted systems, cocktail rails, gates, privacy panels, or lighting may require blocking and connectors that the old frame never had. Stair treads may need different stringer spacing or support than the prior wood boards. The written layout should resolve those items before the crew closes the surface.
If homeowners are still choosing between materials, Ellis’s Trex versus pressure-treated decking guide compares appearance, upkeep, lifecycle planning, heat, repair, and project scope. Material selection should follow the condition and geometry of the frame—not distract from them.
Protect Sound Wood Without Hiding Bad Wood
Joist tape can support a water-management plan, but it cannot restore decayed framing.
Approved joist-and-beam tape can help limit water entry at top edges and fastener penetrations when it is applied to clean, dry, sound framing in accordance with its instructions. It should not be used to wrap soft wood, bridge a split that needs structural correction, conceal an uncertain repair, or trap moisture inside an assembly that cannot dry.
If a dry space is planned beneath an elevated deck, choose and coordinate that system before resurfacing. Above-joist and below-joist approaches handle water differently, and penetrations, beams, ledgers, outlets, ceilings, lighting, and maintenance access affect the whole scope. Ellis’s under-deck drainage guide explains those decisions in detail.
Maintenance still matters after composite decking is installed. Composite boards resist many surface problems associated with wood, but the supporting structure, connections, drainage paths, railings, stairs, and nearby building envelope continue to need observation. Keep gaps clear, direct water responsibly, and preserve the project photos so future inspections know what is below the surface.
Connecticut Permit and Inspection Planning
Confirm the local path before structural work begins.
The Connecticut State Building Code applies to covered alterations and repairs, while permits and inspections are administered through the appropriate local building department for most residential projects. The state’s current building-code page is the reliable starting point for adopted-code information. A homeowner should still contact the town for the specific deck scope, because removing boards, replacing structural members, changing guards or stairs, modifying the footprint, and rebuilding supports are not all the same project.
Ask what documents the town expects: a sketch or plan, dimensions, spans, member sizes, footing information, product specifications, connector details, ledger information, railing and stair details, and an inspection sequence. If concealed framing must remain open for review, schedule that inspection before tape or new decking covers it. Do not let a delivery date force the frame closed before required approvals are complete.
Existing components that remain should be identified on the plan. The permit conversation may distinguish ordinary maintenance from structural repair, but the building official—not a casual online statement—decides how the local office treats the actual work. If a condition is unsafe or outside the prescriptive path, professional evaluation may be appropriate.
Connecticut DCP’s home-improvement contract guidance says the agreement must be written, signed, and dated, and should identify the registered contractor, work, materials, price, payment schedule, dates, permit responsibility, cleanup, and cancellation notice. Changes should also be specific and in writing. That matters on resurfacing because concealed framing is a predictable uncertainty, not a reason to proceed without prices, approval steps, or documentation.
Written Resurfacing Scope
Make the inspection, retained frame, repair triggers, and finished system visible before work begins.
Ask for two sets of photographs: the frame after removal and evaluation, then the corrected frame before it is covered. Those images are a practical record for warranties, future rail or stair work, later inspections, and the next owner. They also help confirm that the repair described in a change order is the repair that was completed.
A low resurfacing number that excludes framing discovery is not automatically comparable to a proposal that includes evaluation, blocking, connector correction, permits, and a defined allowance. Compare the complete decision process, not only the square-foot surface price.
Frequently Asked Questions
Deck framing questions Connecticut homeowners ask before resurfacing.
Can composite decking go over an old wood frame?
It can when the exposed frame is sound, correctly supported, suitably connected, dry enough for the specified protection, and compatible with the selected board, fastening, railing, stair, and layout requirements. Age or appearance alone does not answer the question.
Does one soft deck board mean the joists are rotten?
No. The board may be the only damaged piece, but the support, fasteners, water path, and neighboring materials should be checked. Repeated softness along a line or near connections can point to a framing issue.
Should the frame be inspected before or after old boards come off?
Both stages are useful. The first visit plans the likely scope and visible risks. The decisive review often happens after removal exposes joist tops, fastener holes, blocking, hardware, and areas that the old surface concealed.
Can joist tape cover old rot?
No. Protection products belong on sound, properly prepared framing and should be installed according to their instructions. They do not rebuild lost wood, restore a damaged bearing area, or make an unsuitable connection safe.
Can a contractor sister a soft joist instead of replacing it?
Sometimes a designed and fully supported repair may fit, but “sister as needed” is not enough detail. The scope should address decay removal, bearing at both ends, fasteners, load transfer, adjacent members, water management, and permit or design requirements.
Will new composite boards make a bouncy deck stiffer?
The finished surface may feel different, but it should not be used to compensate for unsuitable joist spans, weak connections, settlement, decay, or missing support. The structural cause of bounce or sway should be identified first.
Do Connecticut deck resurfacing projects need a permit?
Requirements depend on the work and local administration. Structural repairs, changes to guards or stairs, altered framing, supports, or a rebuilt deck may require permits and inspections. Confirm the exact scope with the town before work begins.
What is the most important change-order term?
Use a documented stop after the frame is opened: photographs, identified members, written repair method and price, permit effect, homeowner approval, and reinspection before the new surface covers the work.
Next Step
Plan the frame and the finished deck as one project.
Ellis Builders can evaluate an existing Connecticut deck, document visible framing and connection conditions, coordinate the open-frame decision, and build a written path toward resurfacing, structural repair, or replacement with compatible decking, railings, stairs, and drainage details.
Connecticut Deck Builder
Ellis Builders in Southbury, CT
Ellis Builders is based at 238 Reservoir Rd in Southbury and helps homeowners plan, repair, resurface, and build decks across New Haven County, Litchfield County, Fairfield County, and surrounding Connecticut communities.
Explore Connecticut decking services, review deck building in Southbury, or request a deck evaluation.
Consumer references used in this guide include Trex’s official wood-deck resurfacing guide, the American Wood Council’s residential deck resources, the Connecticut Office of the State Building Inspector’s building-code page, and Connecticut DCP’s home-improvement contract guidance.