
Connecticut Siding Planning Guide
Asbestos Siding on a Connecticut Home: Test, Cover, or Remove Before New Siding?
Suspected asbestos-cement shingles do not automatically require immediate removal. They do require a careful plan before anyone drills, cuts, breaks, covers, or removes the old exterior.
If a Connecticut home may have asbestos siding, do not begin by choosing a new siding color. Begin by confirming what the material is, documenting its condition, and identifying exactly which parts of the exterior project would disturb it.
Connecticut Department of Public Health guidance explains that the presence of intact asbestos-containing siding shingles is not automatically a problem and that the state does not require removal merely because the shingles are present. Risk changes when the material is cracked, chalky, damaged, or disturbed during renovation. DPH recommends professional inspection when asbestos-containing material may be present and remodeling or demolition is being planned.
The construction decision comes after that safety decision. Some homes may be candidates for leaving sound material in place. Some projects may consider a properly designed cover system. Others need removal because the shingles are damaged, interfere with required repairs, prevent a sound installation, or block access to the wall. The right answer depends on confirmed material, condition, local requirements, product instructions, the wall behind it, and the qualifications required for each part of the work.
Step One: Confirm the Material
Appearance can suggest asbestos-cement siding, but appearance cannot prove it.
Older asbestos-cement siding often appears as rigid shingles or panels. Common patterns can resemble wood grain, wavy courses, or rectangular cement shingles with repeated nail locations. Age, neighborhood construction history, old receipts, packaging, stamps, and prior inspection reports may add context. None of those clues replaces a proper identification.
Review records
Look for prior environmental reports, seller disclosures, renovation records, product labels, insurance documentation, and photographs taken before later siding layers were installed.
Keep the surface intact
Do not create a sample by snapping a corner, drilling a hole, sanding paint, or cutting a panel. Suspected material should remain undisturbed while the testing path is arranged.
Use qualified help
Connecticut DPH recommends a Connecticut-licensed Asbestos Inspector or Inspector/Management Planner to identify suspect material when remodeling or demolition is planned.
The state’s general asbestos information lists exterior siding among materials that may contain asbestos and directs homeowners toward a licensed inspection when renovation could disturb suspect material. The Connecticut Asbestos Program maintains the regulatory guidance for asbestos work and the people who conduct it.
Testing should answer a specific planning question: which layer contains asbestos, where that layer exists, and what proposed work would affect it? A house may have asbestos-cement shingles only on one addition, beneath a newer siding layer, or on selected elevations. The scope should not assume every wall is identical.
Step Two: Read the Condition
Intact material and damaged material lead to different conversations.
| Observed condition | What it may mean for planning | Safe next question |
|---|---|---|
| Whole, firm, and undisturbed shingles | The material may be able to remain while the owner evaluates maintenance or a non-disturbing construction strategy | Can the planned work be completed without cutting, drilling, cracking, or otherwise disturbing it? |
| Painted but otherwise intact surface | Paint condition, preparation method, and whether any cleaning or scraping would disturb the substrate need review | What preparation is allowed for the confirmed material, and who is qualified to perform it? |
| Isolated cracked or missing pieces | Local damage may affect water shedding and may be disturbed by nearby trim, window, utility, or siding work | Who will evaluate the material and define compliant repair or removal before construction continues? |
| Loose, broken, chalky, or deteriorated material | The project may require a more controlled response and qualified asbestos professionals before ordinary siding work | What testing, containment, removal, disposal, documentation, and clearance requirements apply? |
| Material hidden beneath vinyl or aluminum siding | Removing the outer layer may expose a condition the construction crew cannot safely treat as ordinary debris | How will the concealed layer be confirmed and protected before the outer siding comes off? |
| Wall needs window, sheathing, flashing, or structural repair | Even intact shingles may be in the way of necessary work and could be disturbed during access | Which specialist acts first, and how will the exterior remain protected between phases? |
Do not use a pressure washer, abrasive cleaning, grinder, saw, or aggressive scraping on suspected asbestos siding. Do not let broken pieces accumulate in the yard or enter ordinary construction debris. The Connecticut DPH asbestos-containing siding fact sheet explains the state’s general position, handling concerns, and situations in which a licensed asbestos abatement contractor is required.
The fact sheet includes state guidance for certain owner-performed work, but this article intentionally does not turn that guidance into a do-it-yourself removal recipe. Material condition, project size, property type, local requirements, disposal arrangements, worker status, and the exact renovation can change the safe and lawful path. Contact the state program and local authorities for the current project-specific requirements.
Step Three: Compare the Options
“Leave, cover, or remove” is a wall-system decision, not a slogan.
A cover system can sound simpler because it may reduce how much existing material is handled. It can also create complicated window, door, corner, foundation, meter, vent, roofline, soffit, and trim depths. It must not trap water, conceal known damage, block drainage, or rely on fastening that damages suspect material or fails to reach a suitable substrate.
Removal provides the clearest access to sheathing, flashing, old clapboards, housewrap, trim, and framing. It also creates an asbestos work phase that must be planned correctly before ordinary demolition or siding installation begins. The proposal should identify who is responsible for that phase, what documentation is required, when the construction crew may enter, and how the exposed wall will be protected from weather.
Do not accept “we always side over it” or “everything must come off” without a house-specific explanation. Ask which wall layers are confirmed, what condition they are in, what the selected product requires, how openings and roof intersections will be rebuilt, and what happens if concealed damage appears.
Behind the Finished Siding
A new exterior still needs a continuous water-control layer.
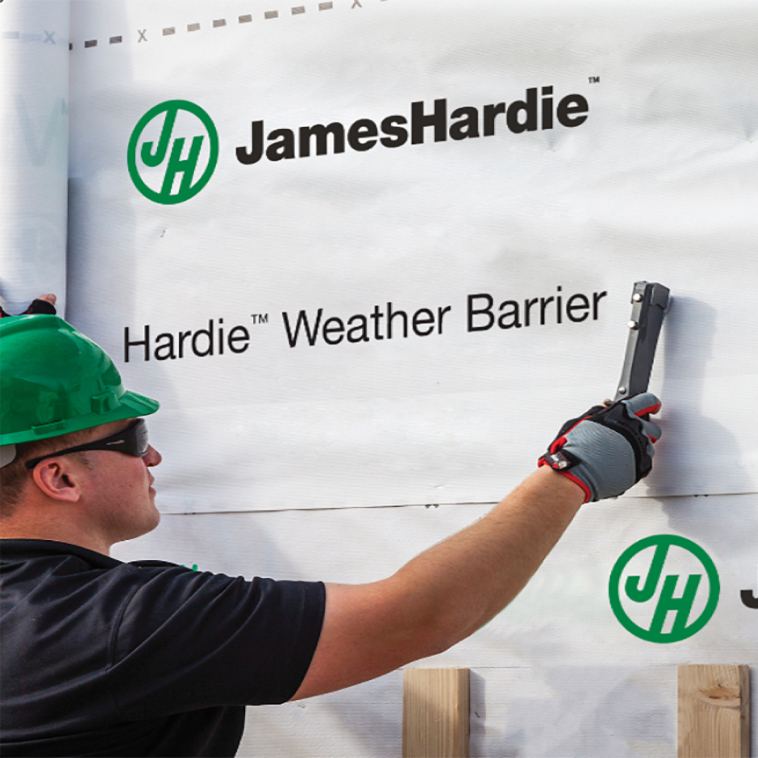
This official James Hardie installation image shows a weather barrier before the finished siding covers the wall. Whether old siding is removed or a code- and product-compliant cover strategy is used, the completed wall needs a defined path that moves water down and out.
Windows, doors, roof-to-wall intersections, deck ledgers, hose bibs, lights, meters, vents, trim bands, corners, foundations, and soffits interrupt the field of siding. Each interruption needs a written detail. Adding another siding layer without resolving those transitions can move the visible finish outward while leaving flashing and drainage behind.
The kickout-flashing guide explains how roof runoff should be directed away from the wall. The deck-ledger flashing guide covers another place where a wall opening and exterior attachment must remain safely integrated.
What May Be Hidden
Older siding can conceal several generations of exterior work.
Connecticut capes, colonials, ranches, multifamily homes, and additions may have original wood clapboards, fiberboard, board sheathing, plywood, housewrap, felt, fan-fold insulation, rigid foam, aluminum, vinyl, or more than one repair beneath the visible surface. A small test area chosen and opened under the correct safety plan can change the construction estimate.
| Hidden condition | Why it matters | How to address it in the quote |
|---|---|---|
| Soft or missing sheathing | New siding and flashing need a sound, flat, repairable wall | Include unit pricing, photographs, approval steps, and a definition of suitable replacement material |
| Old wood siding beneath cement shingles | The old layer may affect flatness, fastening, air leakage, paint hazards, and window or trim depths | State whether it remains, is evaluated, or is removed, and which other hazards may require review |
| Incomplete or reverse-lapped weather barrier | Water can travel behind the new finish and remain trapped against the wall | Define the new drainage plane and every tie-in to openings, rooflines, decks, and foundations |
| Window or door leakage | New cladding can hide a failed rough-opening detail without correcting it | Identify openings that will be rebuilt, flashed, trimmed, or replaced and who owns interior repairs |
| Roof, gutter, fascia, or soffit damage | Runoff from above can keep damaging a newly sided wall | Coordinate roof-edge, kickout, gutter, downspout, trim, and ventilation work before final siding |
| Utilities and penetrations | Meters, service cables, vents, faucets, fixtures, and heat-pump lines may require qualified trade coordination | List shutdowns, permits, licensed trades, mounting blocks, flashing, sealants, and scheduling responsibility |
Hidden-condition language should be specific enough to make decisions without leaving the wall exposed. A useful contract can include a defined square-foot or sheet price for sheathing, carpentry rates, photograph requirements, written approval thresholds, and a method for protecting the home while additional work is reviewed.
Choose the Finished Exterior
Compare the new cladding after the old-wall plan is understood.
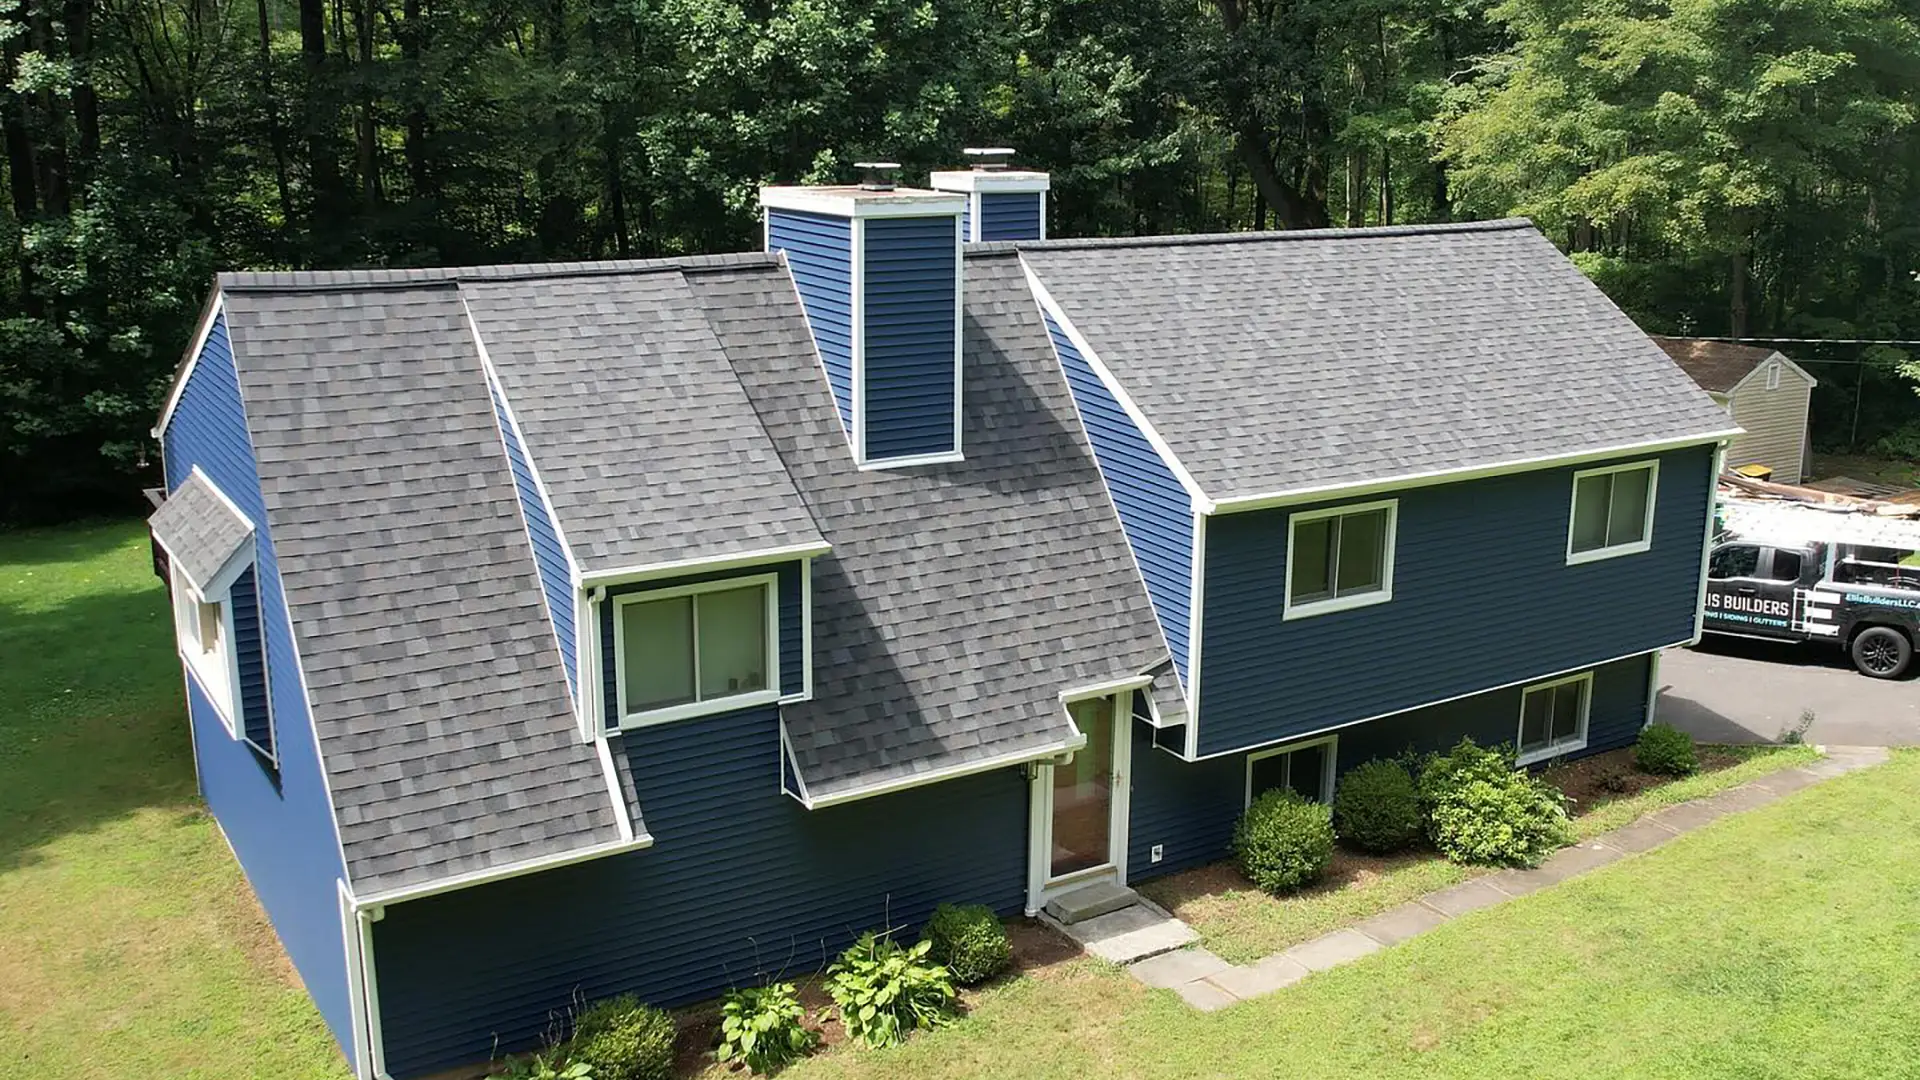
Vinyl siding can offer a lower-maintenance exterior with broad color and profile choices. Fiber cement can provide a more substantial lap-siding appearance and different trim possibilities. Neither material corrects unsafe demolition, rotten sheathing, missing flashing, or an incomplete drainage path by itself.
Our vinyl siding installation guide explains product, accessory, wall-preparation, and quote questions. The James Hardie siding guide compares fiber cement with vinyl and shows why wall preparation matters.
Material selection should include the exact manufacturer, product line, profile, exposure, color, finish, trim system, fastening requirements, clearances, accessories, warranty, and maintenance. Ask how the choice affects window and door depths, existing overhangs, foundation transitions, gutters, vents, and architectural details on the actual house.
Sequence the Project
The asbestos phase and the siding phase need a written handoff.
The EPA’s current residing and reroofing asbestos guidance reminds homeowners that federal renovation rules may not apply to an owner renovating a home, while state and local requirements still may. That is why a Connecticut project should be planned from Connecticut DPH guidance and confirmed with the agencies and building department that govern the actual property and scope.
Do not let one contractor’s estimate silently assume another contractor will handle the difficult phase. The siding quote should say whether asbestos-related testing, handling, removal, disposal, clearance, permits, temporary protection, and schedule delays are included, excluded, or assigned to a separately retained professional.
Connecticut Consumer Protections
Use registered contractors and a written home-improvement contract.
Connecticut requires home-improvement contractors to be registered with the Department of Consumer Protection. Homeowners can use Connecticut eLicense to check an active registration and can separately verify any asbestos licenses or credentials required for the assigned work.
The state’s home-improvement contract guidance says the agreement must be in writing and include the contractor registration number, project dates, and the homeowner’s cancellation notice. The current consumer checklist for hiring a contractor recommends interviewing multiple contractors, reviewing references, checking registration and insurance, and tying payments to project progress.
For this type of project, the contract should do more than list “remove old siding and install new siding.” It should identify confirmed materials, assigned specialists, removal or cover strategy, wall preparation, openings, trim, accessories, hidden damage, disposal, weather protection, product specifications, changes, permits, photographs, cleanup, warranties, and closeout records.
Homeowner Quote Checklist
Make every safety and construction handoff visible before work begins.
- Has the suspected siding been professionally identified, and which elevations or layers are confirmed?
- What is the current condition: intact, cracked, loose, chalky, painted, covered, or missing in places?
- Which parts of the proposed project would cut, drill, break, remove, or otherwise disturb the material?
- Does the plan leave, maintain, cover, or remove it, and why does that strategy fit this house?
- Which current Connecticut DPH, local, disposal, permit, and product requirements apply?
- Who is responsible for asbestos inspection, consulting, abatement, handling, disposal, or clearance when required?
- What condition must be documented before the ordinary siding crew begins work?
- How will the house remain weather-tight between asbestos-related work and wall reconstruction?
- What old layers may remain beneath the visible siding, and how will hidden conditions be investigated safely?
- How will damaged sheathing, framing, trim, insulation, or original siding be documented and priced?
- What water-resistive barrier will be used, and how will it connect to existing construction?
- How will windows, doors, roof-to-wall joints, deck ledgers, utilities, vents, corners, foundations, and soffits be flashed?
- How will the new wall thickness affect window and door trim, outlets, meter mounts, roof edges, and architectural details?
- Which exact siding product, profile, color, exposure, trim system, accessories, fastening, and clearances are included?
- Who obtains permits and coordinates building, environmental, electrical, HVAC, or other specialty inspections?
- Will photographs be provided before concealed wall and flashing work is covered?
- How are schedule changes handled if testing or hidden damage expands the scope?
- What site protection, daily cleanup, final cleanup, and waste documentation will the homeowner receive?
- What workmanship coverage, manufacturer warranty, maintenance instructions, and final records are included?
After the Project
Keep the asbestos and construction record with the house.
Save the inspection or laboratory records, diagrams showing where confirmed material remains, contracts, specialist credentials, permits, notifications, disposal records, clearance or completion documents when applicable, change orders, photographs, product names, color information, warranties, and maintenance instructions.
If material remains beneath a cover system, label the project record clearly so a future owner, window installer, electrician, HVAC contractor, roofer, or siding crew does not drill into it unknowingly. Note where fasteners, utilities, vents, and trim can be serviced and which actions require a new safety review.
Inspect the finished exterior after wind-driven rain and through seasonal changes. Watch window and door trim, roof-wall intersections, deck attachments, gutter discharge, wall penetrations, and foundation transitions. New staining, movement, loose panels, or water entry should be documented and reported while the weather pattern and warranty record are current.
FAQ
Asbestos siding questions from Connecticut homeowners.
Does asbestos siding have to be removed from a Connecticut home?
Not merely because it exists. Connecticut DPH says intact asbestos-containing siding is not automatically problematic and removal is not required unless renovation or demolition puts it in the way. Condition and planned disturbance matter.
Can I identify asbestos siding from a photograph?
No photograph can confirm asbestos content. Appearance, age, and pattern can raise suspicion, but appropriate inspection and testing should guide a renovation decision.
Can vinyl or fiber-cement siding go over asbestos shingles?
Sometimes a cover strategy may be considered, but it is not an automatic answer. Material condition, disturbance, fastening, flatness, drainage, wall thickness, openings, trim, product instructions, permits, and local requirements all need review.
Is intact asbestos-cement siding dangerous?
Connecticut DPH distinguishes intact material from damaged or disturbed material. The key precaution is to avoid creating fibers by sanding, sawing, grinding, drilling, breaking, or other disturbance while obtaining project-specific guidance.
Who should test suspected asbestos siding in Connecticut?
Connecticut DPH recommends a Connecticut-licensed Asbestos Inspector or Inspector/Management Planner when suspect material may be affected by remodeling or demolition.
What should a siding quote say about asbestos?
It should identify confirmed materials, the leave, cover, or removal strategy, assigned qualified professionals, exclusions, weather protection, wall reconstruction, hidden-damage pricing, permits, disposal, documentation, and the handoff to the siding crew.
Next Step
Plan the old-material decision and the finished exterior as one coordinated project.
Ellis Builders can review the visible siding, trim, windows, rooflines, gutters, and finished-exterior goals, then help define the construction scope for new siding and connected exterior work. Suspected asbestos should be identified under Connecticut guidance before any work that could disturb it, with testing and regulated asbestos work assigned to the appropriate qualified professionals.
Connecticut Siding and Exterior Contractor
Ellis Builders in Southbury, CT
Ellis Builders is based at 238 Reservoir Rd in Southbury and helps homeowners plan siding, roofing, gutter, and exterior remodeling work across New Haven County, Litchfield County, Fairfield County, and surrounding Connecticut communities.
Explore Connecticut siding services, roofing services, gutter services, the Connecticut home exterior remodeling guide, or request an exterior consultation.
Safety and planning references used in this guide include the Connecticut DPH asbestos-containing siding fact sheet, the Connecticut Asbestos Program, and Connecticut DCP’s home-improvement contract guidance.