Connecticut Metal Roofing Guide
Snow Guards for Metal Roofs in Connecticut: Where They Matter and What to Ask
A smooth metal roof can release a season’s accumulation in one sudden slide. The right question is where that snow will land, how the roof is built, and whether a designed retention system fits the whole roof.
Metal roof snow guards are a site-specific safety and property-protection decision, not a decorative accessory. Connecticut homes and businesses can have steep standing-seam roofs, short porch roofs, dormers, valleys, and lower roofs that catch snow from above. A small entry canopy may present a more urgent exposure than a much larger plane over an unused side yard.
Snow retention is intended to slow and distribute release so an uncontrolled slab is less likely to fall from the roof edge. It does not erase snow load, stop every ice fragment, make a doorway safe under all winter conditions, or replace roof structure and drainage planning. If snow already slides toward a walking route, keep people clear until a qualified roofing professional can evaluate it.
This guide helps homeowners discuss risk areas, panel compatibility, attachment, engineering, and the written scope with their contractor. The final layout should follow the selected system manufacturer’s current instructions and the roof’s actual conditions.
Understand the Behavior
Why a metal roof may shed snow all at once.
Metal roof surfaces are comparatively smooth. Sun, temperature shifts, heat from the building, rain on snow, and meltwater at the roof interface can reduce the snowpack’s grip. A broad sheet can then move down the panels, sometimes with ice near the lower edge. The release may happen well after a storm, including when the ground below looks clear.
Roof pitch and the distance from ridge to eave change how much snow can collect above one edge. Valleys and intersecting planes concentrate runoff and snow movement. Shade and uneven heating may cause adjacent areas to release at different times. A roof that has not shed visibly during one winter has not proved that the same will happen after a different storm pattern.
Connecticut’s current building-code resources address structural snow loads, including conditions involving drifting and lower roofs. A snow retention plan must respect the roof’s structural design; holding snow in place changes where loads remain. The Metal Construction Association’s snow-retention guidance emphasizes roof-specific design and tested or engineered components rather than a universal number of guards per square foot.
If the primary symptom is leakage or icicles at a roof edge, start with the cause. Our Connecticut ice-dam guide and roof-edge detail guide explain related but distinct water-management problems.
Map the Fall Zone
Focus first on the places people use and the things snow can strike.
Walk the property from the ground and sketch each roof plane. Mark exterior doors, porches, steps, public or family walkways, driveways, play areas, patios, decks, parking spaces, service equipment, gas meters, heat pumps, and lower roof sections. Include the normal winter route, not only the summer landscape plan. A side entry that is rarely used in July may be the safest path during icy weather.
Photograph where snow and ice landed in past winters if that can be done safely. Broken shrubs, bent gutters, displaced snow piles, and impact marks can indicate a repeated release zone, but their absence does not prove low risk. Snow can travel outward from the eave, especially when it breaks apart on a steep or high roof. A contractor should consider the entire landing area.
| Roof edge below | What to evaluate | Likely planning response |
|---|---|---|
| Primary entry or public walkway | Frequency of use, roof height and run, overhang, barriers, alternate route, and winter maintenance. | Prioritize a site-specific retention and access plan before the first major storm. |
| Deck, patio, or outdoor stair | Seasonal use, railings, doors, covers, and concentrated discharge from upper planes. | Review both the metal roof and any lower structure that could receive a slide. |
| Gutter and fascia | Existing deformation, attachment base, gutter position, ice, and downstream drainage. | Coordinate snow behavior with a sound roof edge and maintainable gutter system. |
| Lower roof or porch | Drift and sliding load, flashing, slope, structure, and leak history. | Consider structural review alongside retention and water details. |
| Landscape or unused yard | Access, equipment, future use, and whether snow could reach a neighboring route. | Document the decision even if no retention is selected for that plane. |
A few guards directly over one door may sound efficient, but concentrated force can overload that short section. Some systems need continuity across a larger roof width or more than one row. The contractor should explain how a proposed local installation handles snow moving from adjacent panels and the full uphill roof area.
A Visible Winter Clue
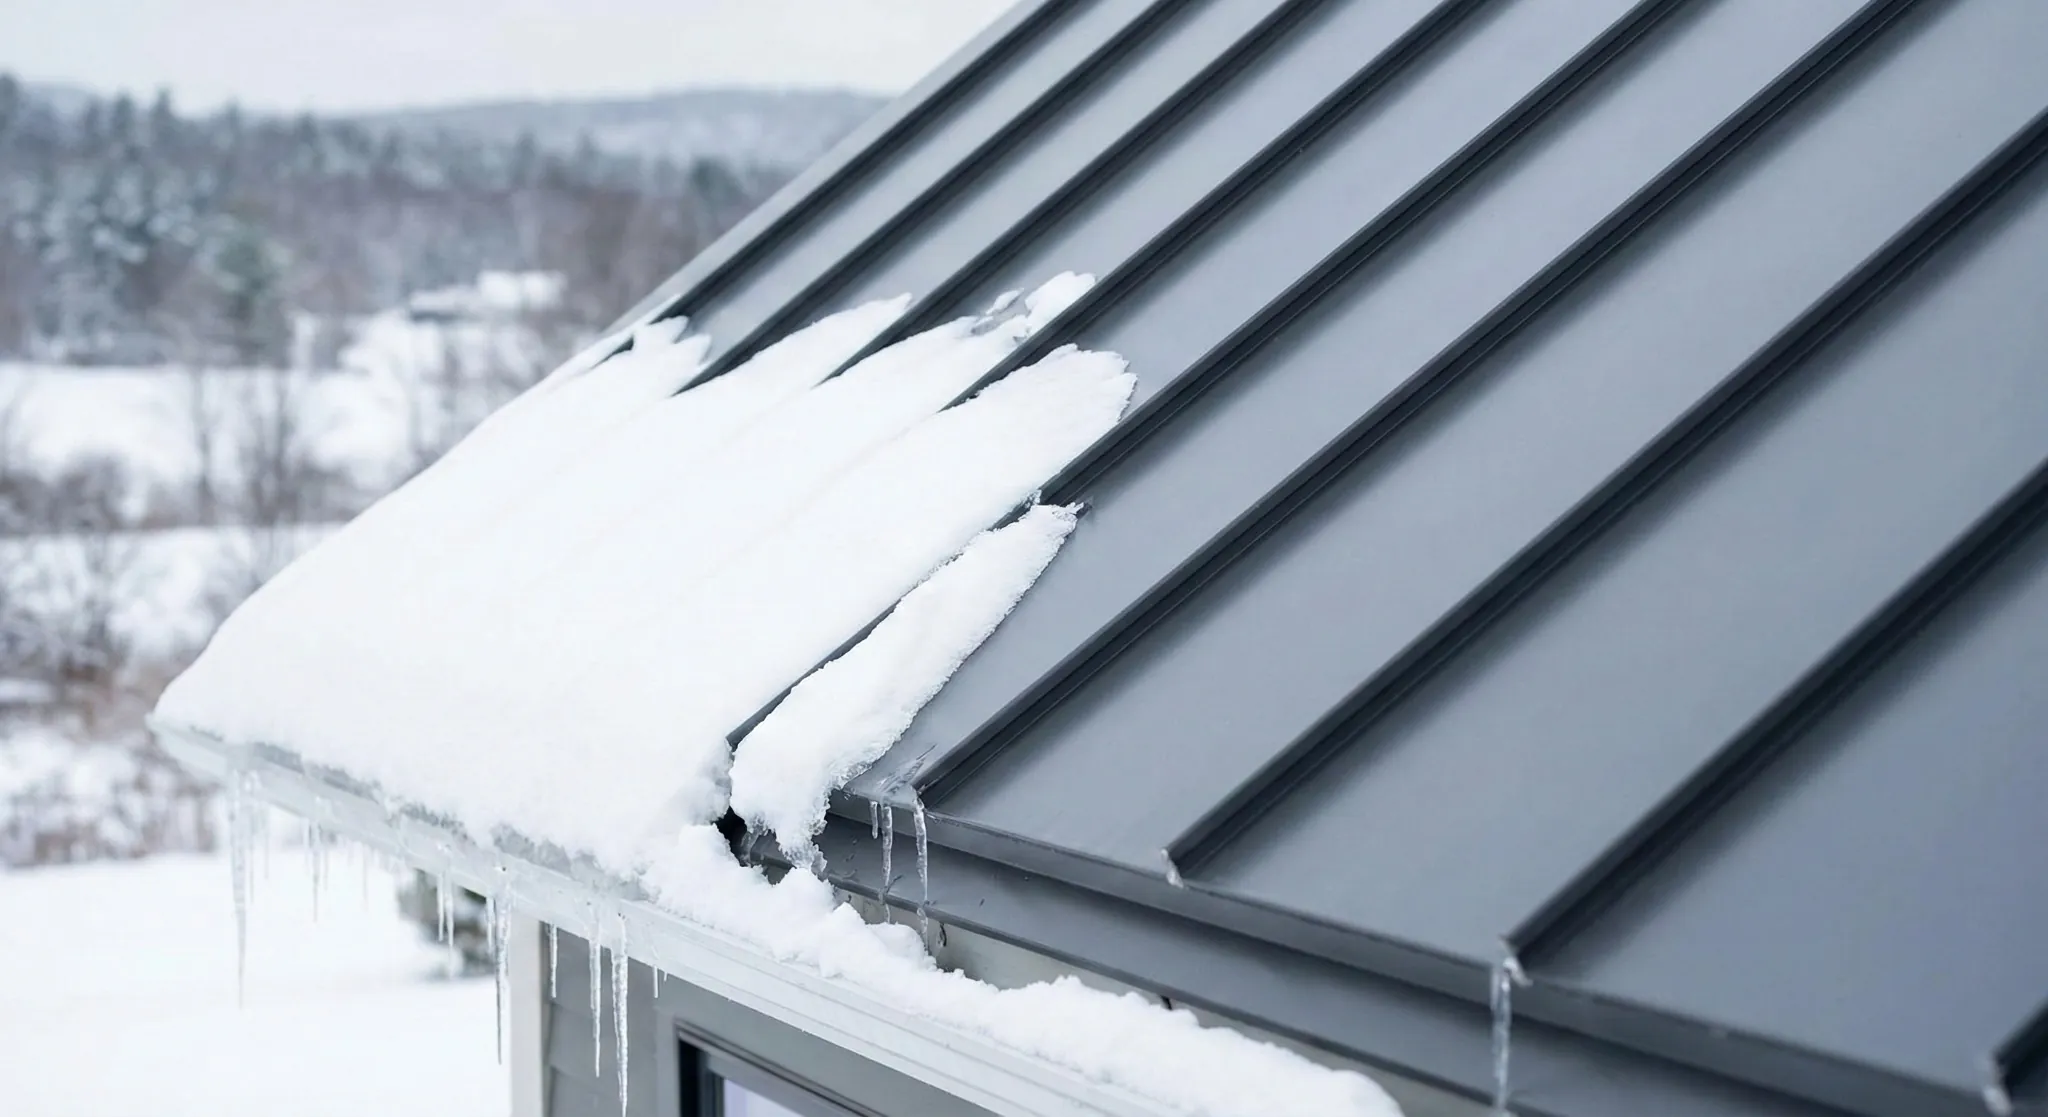
The edge tells only part of the story.
Snow at the eave shows where a release may begin, but the force on a retention system comes from the roof area above it. The ridge-to-eave distance, panel width, slope, local design snow load, drift potential, and roof geometry all matter.
Do not use an icicle or a photo to choose a hardware count. Ask the contractor to document the measured roof and the manufacturer’s design inputs. If a lower roof or walkway sits below the metal plane, include it in the review.
Compare the Options
Individual guards and continuous rails solve the same problem in different ways.
Individual snow guards are discrete devices arranged in a designed pattern. Continuous bars, fences, or rails form a more connected barrier, often using repeated clamps along standing seams. Either approach can be appropriate when the components, pattern, attachment, and loads suit the roof. Neither is safe merely because the pieces appear substantial.
Standing-seam panels often allow seam-clamped attachments that avoid a new hole through the panel, subject to the exact seam shape and manufacturer approval. Exposed-fastener or other metal profiles may use different brackets and fastening details. Adhesive-only products, penetrations, or attachments to thin metal without a verified load path deserve careful review. The S-5! snow-guard FAQ shows how mounting choices vary by metal roof type and why retrofit compatibility must be checked.
Seam-clamped rail
Can offer a continuous line on compatible standing-seam panels. Verify seam profile, clamp testing, spacing, rail strength, end conditions, and whether the seam and panel attachment can carry the force.
Discrete guards
Can distribute retention across rows when properly laid out. Ask for the approved pattern, attachment method, expected load, and replacement procedure if one unit is damaged.
Panel-specific bracket
Some roof profiles require attachments through or around ribs or to structural support. Confirm fastener substrate, sealing, corrosion compatibility, and the panel warranty.
Integrated new-roof planning
A new metal roof is a good time to select compatible panels, seams, structural support, gutters, and snow retention together, even if installation happens later.
Color and appearance matter on a prominent roof. They should be resolved after the attachment and load path are verified. A low-profile detail that cannot handle the design condition is not an upgrade.
Design Inputs
Ask how the recommendation was sized for this roof.
A credible proposal identifies the metal panel manufacturer and profile, material and gauge where available, seam type, panel width, attachment method, pitch, slope length, roof-plane width, valleys, penetrations, and lower roof conditions. It should identify the local design snow conditions used, the manufacturer’s calculation or engineering method, and the tested capacity of the complete assembly. The clamp, guard, panel seam, panel clip, fastener, and supporting structure form one load path.
The contractor should also describe where rows will go, how far from the eave, whether multiple rows are needed, whether the system extends across the full roof plane, and how ends and transitions are handled. These are not dimensions to copy from a neighboring house. Two roofs on the same street can have different pitch, profile, exposure, and landing zones.
For older roofs, panel records may be missing. The installer may need field measurements, careful inspection, manufacturer identification, and a specialist’s review before promising a particular system. If the roof has loose clips, damaged seams, corrosion, unusual geometry, or a lower roof already showing distress, resolve those findings as part of the design. A new rail should not mask an unsound base.
Measure each plane
Record pitch, slope run, eave width, height, valleys, dormers, penetrations, and snow discharge areas.
Identify the panel
Confirm profile, seam geometry, substrate, installation records, and available manufacturer instructions.
Calculate the demand
Apply roof-specific snow conditions and the selected manufacturer’s design method.
Verify the load path
Review guard, clamp, seam, panel, clips, fasteners, and supporting roof structure.
Detail the layout
Show rows, spacing, ends, changes of plane, drainage, access, and appearance.
Document closeout
Keep product data, design basis, installation photos, warranty, and inspection instructions.
Material Compatibility
Metal selection belongs in the design.
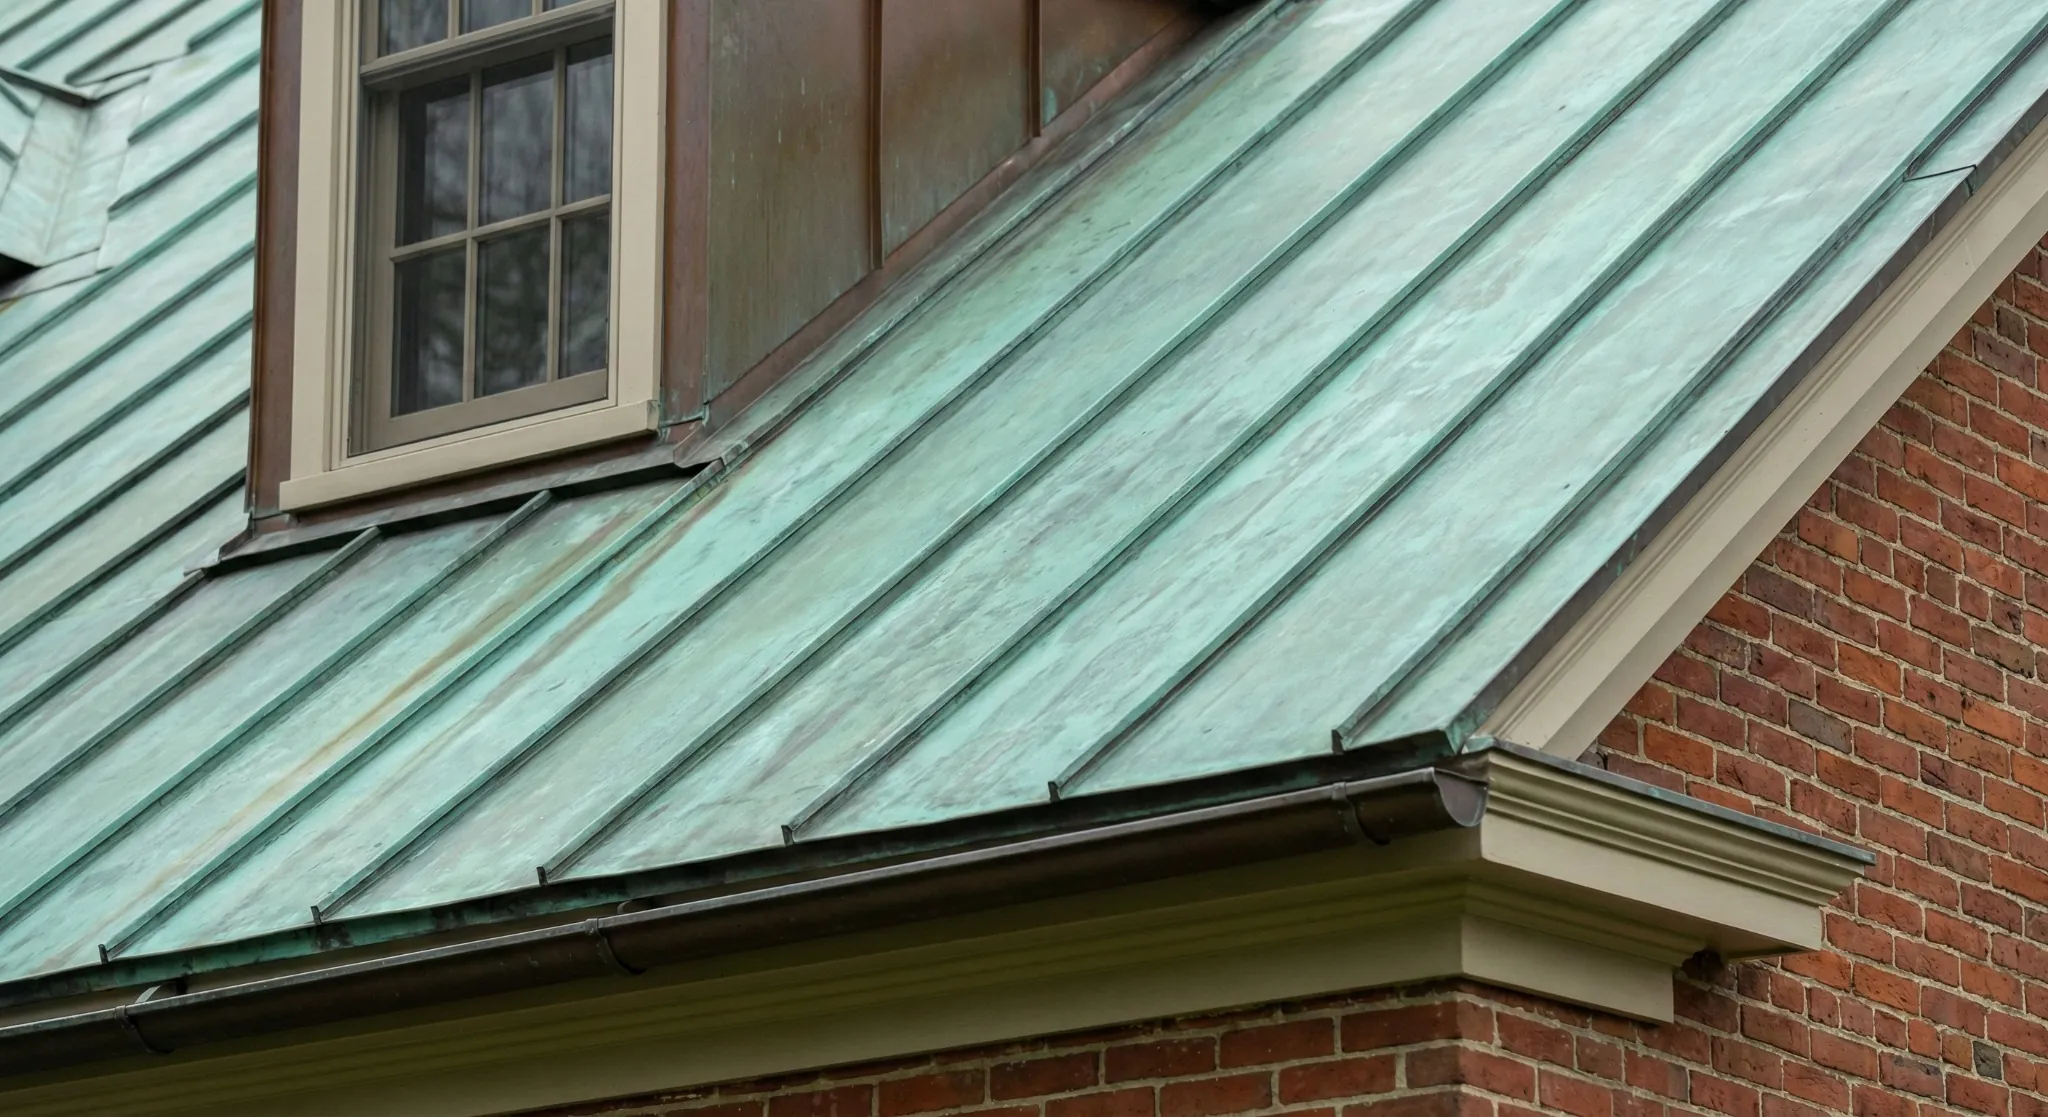
Copper, painted steel, aluminum, and other panels differ in form, strength, movement, finish, and corrosion behavior. Mixed metals and fasteners must be chosen for the roof’s exposure and manufacturer’s requirements.
Ask who is responsible for confirming panel warranty implications and whether the snow-retention manufacturer will provide a project-specific layout or engineering review. Keep the selected product name in the contract.
New Roof or Retrofit
Retention can be added later, but the existing roof still controls the choice.
Retrofitting a sound standing-seam roof is possible with certain approved clamp systems. Before doing so, locate the panel and clip specifications, check seam integrity and finish, inspect prior repairs and penetrations, and review whether the existing structure can support the proposed retained snow. Existing leaks or loose panels need diagnosis before hardware is added.
During a planned roof replacement, discuss snow retention at design and bidding time. A roof may need different clip spacing, seam selection, panel details, structural review, or a coordinated gutter position. Our overlay versus tear-off guide explains why deck visibility and substrate condition affect broader roof decisions. For any permit or inspection question, use our Connecticut roof-permit guide and confirm the exact scope with the local building department.
If a seller or previous contractor says snow guards are already present, ask for the product, layout, installation record, and any design calculation. A scattered row of unknown devices is not proof that the whole roof plane is adequately protected. Do not test a guard by pulling on it or climbing onto a metal roof.
Gutters, Ice, and Lower Roofs
Snow retention and drainage must be planned together.
A metal roof may shed water rapidly during a thaw while retained snow remains upslope. Gutters, outlets, downspouts, roof-edge metal, and the fascia attachment base still need to move that water away. A retention system should not trap debris or create an inaccessible maintenance problem. Conversely, gutters are not snow guards and should not be expected to stop a sliding roof slab.
If a gutter is bent or separating, inspect the cause before replacing it. Sliding snow may be one factor, but weak fascia, poor hanger attachment, ice, overflow, or a bad edge transition may also be present. Our fascia and gutter repair guide describes that investigation, while the heavy-rain overflow guide helps homeowners look beyond the trough itself.
When an upper roof drains or sheds onto a porch, addition, garage, or low-slope area, have that receiving roof reviewed. Retaining snow on the upper plane can change the timing of release; it does not automatically solve lower-roof load, flashing, or leak problems. The roof planes and the walking route below form one winter-use plan.
Written Scope Checklist
Compare proposals by design basis and responsibility, not just hardware count.
Connecticut’s home-improvement contract guidance is a useful reminder to verify contractor registration and put the work, payment schedule, changes, and responsibilities in writing. A vague line item such as “install snow guards over doors” leaves the homeowner unable to compare what was designed or whether the full uphill load was considered.
Do not wait for the first major snowfall to decide how the entrance will be used. Until a qualified system is installed and inspected, keep people away from suspect fall zones, use another route where practical, and have a professional address any immediate accumulation. Connecticut’s roof-clearing advice recommends experienced roof workers for hazardous snow removal.
Frequently Asked Questions
Metal roof snow guard questions Connecticut owners ask.
Do all Connecticut metal roofs need snow guards?
No single layout fits every roof. The decision depends on roof geometry, local snow conditions, panel system, and what sits below the eaves. Review each fall zone and the roof’s structural capacity.
Will snow guards stop ice dams?
They are meant to manage sliding snow. Ice dams have different causes, including heat loss, air leakage, insulation, ventilation, and drainage conditions. Those need their own diagnosis.
Can snow guards be added to an existing standing-seam roof?
Often, with a compatible tested clamp system and a roof-specific design. The seam, panel, clips, supporting structure, and current condition must be verified first.
Are a few guards above the front door enough?
Maybe, but a short local row can receive force from a much larger uphill area and adjacent panels. Ask for a documented design explaining the selected width, rows, spacing, and attachments.
Will a snow rail guarantee nobody is hurt?
No system eliminates winter risk. Snow and ice can still move, fall, or accumulate at openings and edges. Maintain safe routes and inspect the roof after major weather.
Can snow guards protect my gutters?
They can reduce some large sliding impacts when properly designed, but gutters still require sound attachment, drainage, cleaning access, and repairs to any weak fascia or edge details.
What should I get after installation?
Keep the product and layout information, design basis, installation photos, roof and panel warranty details, permit or inspection record where applicable, and maintenance guidance.
Plan for Winter Before the First Slide
Review the metal roof, landing zones, and drainage as one system.
Ellis Builders can evaluate accessible roof and exterior conditions and help define a project scope for metal roof snow retention, roof-edge work, and connected repairs in Connecticut.
Connecticut Roofing Contractor
Ellis Builders in Southbury, CT
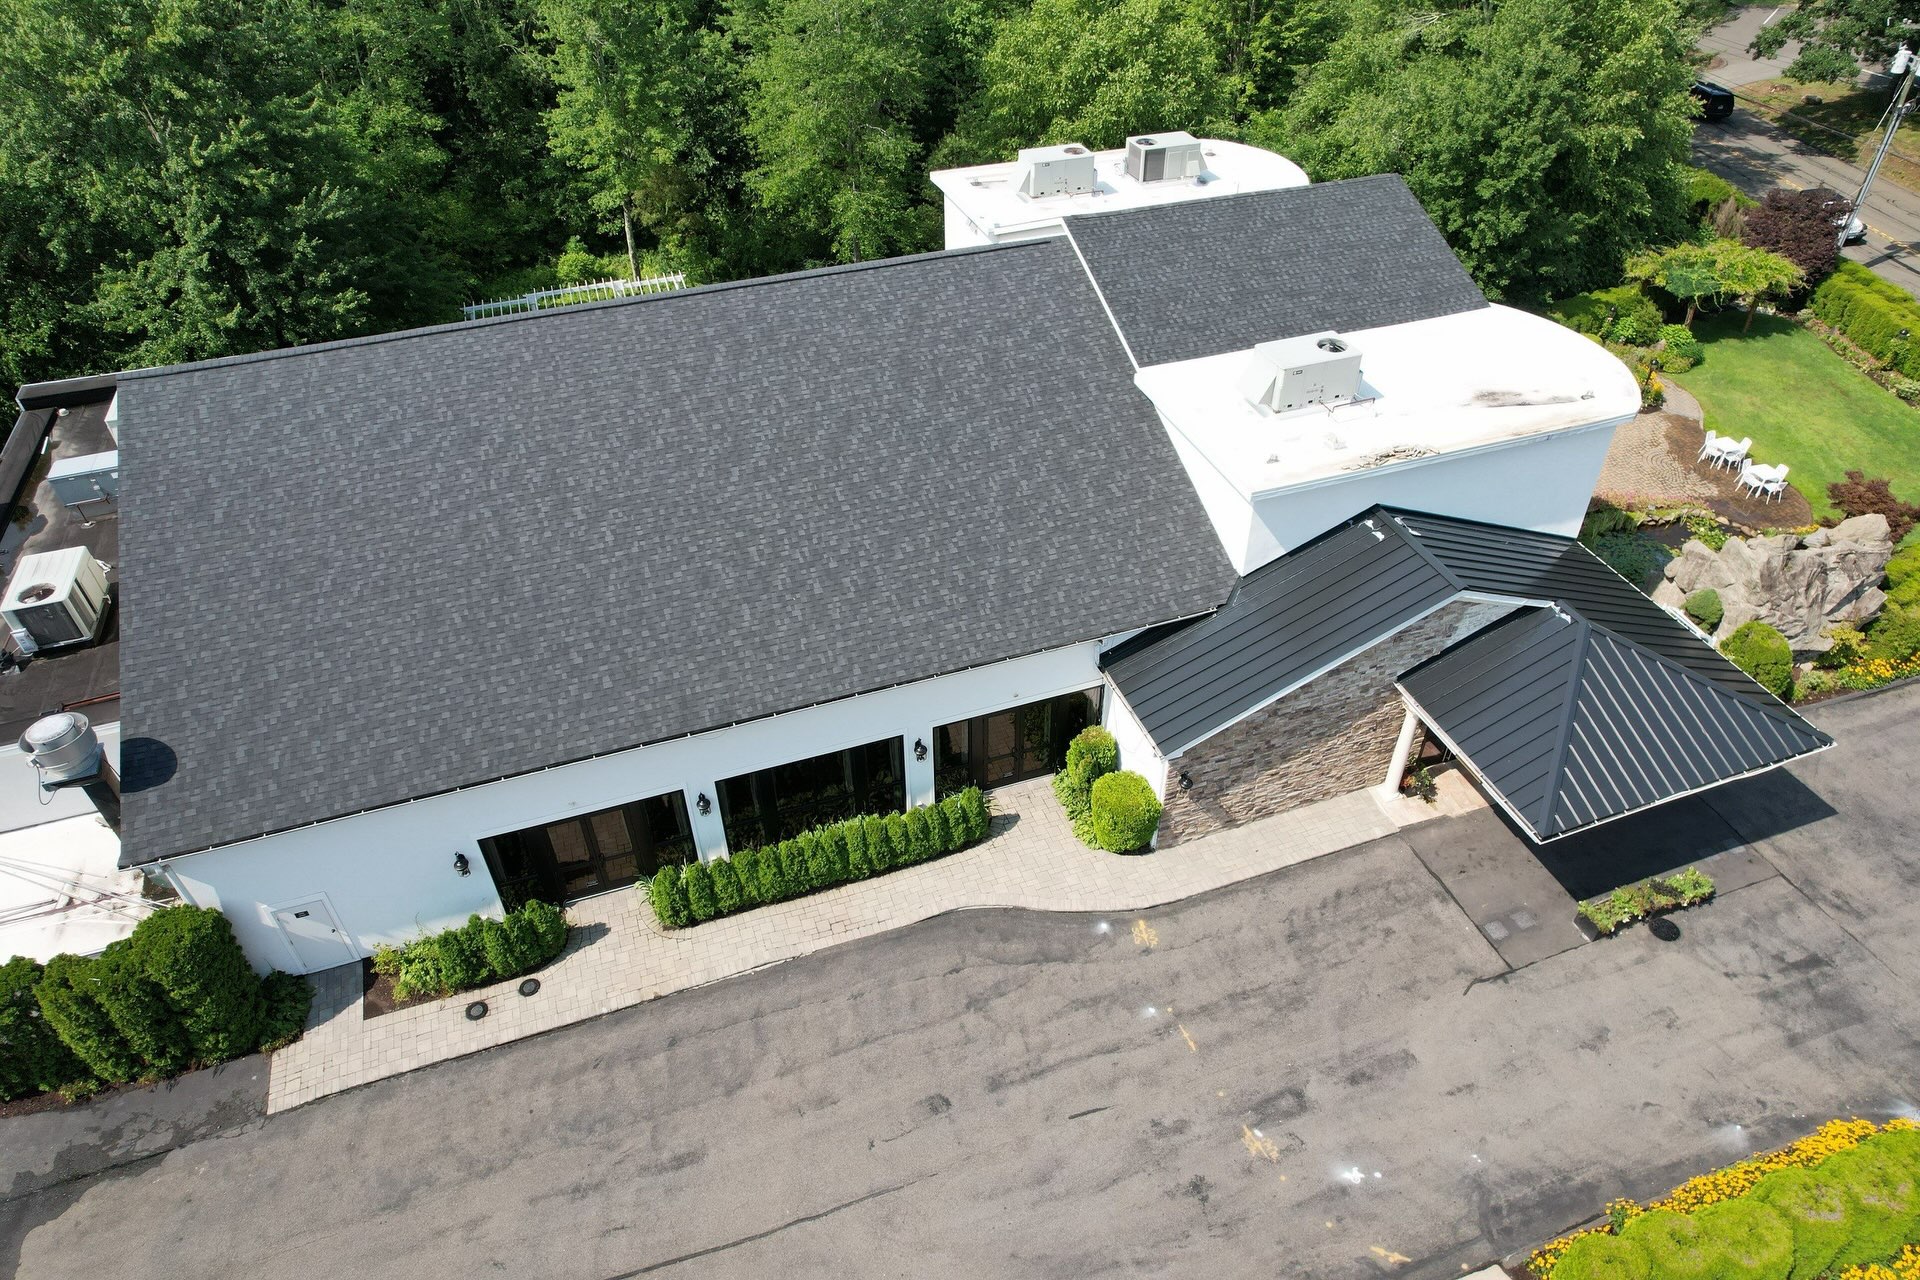
Ellis Builders is based at 238 Reservoir Rd in Southbury and serves homeowners and businesses across New Haven County, Litchfield County, Fairfield County, and surrounding Connecticut communities. The metal roof at Cascade in Hamden shown above is an Ellis Builders project; the winter and copper roof images illustrate roof behavior and profiles.
Explore Connecticut roofing services or request an evaluation. Planning references include the Connecticut State Building Code, Metal Construction Association snow-retention resources, S-5! product guidance, and Connecticut consumer contract guidance.