Connecticut Commercial Reroof Planning
Keeping a Connecticut Building Open During a Reroof: An Owner Planning Guide
A roof replacement does not have to mean an unplanned shutdown. The workable path is a written operations plan that connects the roof scope with people, entrances, air intakes, equipment, deliveries, weather, daily dry-in, and decision authority.
Occupied building reroof planning in Connecticut begins before the first delivery reaches the property. The owner, property manager, contractor, tenants, maintenance team, and affected trades need one shared picture of how the building operates and how each roof zone will be opened, rebuilt, and secured.
A warehouse, school, medical office, retail center, condominium, restaurant, and professional office can all have the same square footage yet need very different work plans. A noisy fastening method may be manageable over storage but unacceptable over examinations, classrooms, calls, or guest rooms. An adhesive that works well for one assembly may require different intake, scheduling, or product decisions near occupied space. A crane pick that is simple on an empty lot can interfere with customer parking, fire access, deliveries, or school arrival.
The goal is not to promise that roofing will be silent, invisible, or risk-free. The goal is to identify foreseeable conflicts, choose suitable controls, communicate the unavoidable effects, and create a practical response for weather and hidden conditions. This guide helps Connecticut owners ask for that level of planning before they compare price alone.
Start With the Operating Building
The roof plan should follow the property’s real daily rhythm.
Begin with a building-use meeting before final scheduling. Mark occupied hours, low-occupancy periods, tenant events, customer peaks, school calendars, clinical schedules, production shifts, deliveries, refuse pickup, alarm procedures, security restrictions, food-service activity, loading areas, and spaces that contain sensitive inventory or electronics. Identify people who may need additional notice or protection, including residents, patients, children, older adults, and workers who cannot readily relocate.
People below
Map rooms beneath each roof area and note when they are used. Include drop ceilings, exposed decks, open warehouses, top-floor apartments, treatment rooms, kitchens, server rooms, and areas where vibration or falling dust would create an unusual problem.
People outside
Record entrances, sidewalks, bus lanes, drive-throughs, smoking areas, loading docks, accessible routes, outdoor seating, playgrounds, parking, fire department access, and any path that crosses a material or debris route.
Mechanical systems
Label outside-air intakes, exhausts, rooftop units, cooling equipment, kitchen and laundry vents, electrical feeds, gas piping, communications equipment, solar components, and units that cannot be interrupted without advance coordination.
Business commitments
List deliveries, tenant move-ins, events, inspections, inventory periods, production deadlines, quiet hours, lease notice requirements, and blackout dates that affect where or when work can occur.
Emergency routes
Confirm that required exits, fire lanes, hydrants, alarms, stairs, ladders, and emergency contacts remain available. Any temporary change should be reviewed by the responsible property and safety teams.
Owner authority
Name the person who can approve schedule changes, extra deck work, wet-insulation removal, equipment coordination, after-hours work, or temporary protection. Delayed decisions can leave a work area exposed longer than necessary.
Give the contractor current roof records when available: plans, warranties, repair invoices, leak logs, moisture surveys, prior core data, permits, equipment changes, and known deck repairs. The wet commercial roof insulation guide explains why concealed moisture and assembly evidence can materially change removal quantities and daily production.
Choose a Scope That Fits the Evidence
Repair, recover, selective removal, and tear-off create different operational effects.
| Possible approach | Operational advantage | Planning questions |
|---|---|---|
| Targeted repair | Smaller work areas and shorter duration when the defect and affected materials are genuinely limited. | What is the confirmed source, how far did moisture travel, how will compatible materials be tied in, and what evidence supports leaving the surrounding assembly? |
| Coating or restoration | May reduce demolition, debris, noise, and disruption when the existing roof is a suitable dry, sound, compatible candidate. | Which repairs and wet-area removals come first, how will preparation and cure affect operations, what weather window is required, and what warranty inspection applies? |
| Roof recover | Can avoid broad tear-off and reduce exposure of occupied space when code, structure, moisture, attachment, layers, and manufacturer requirements allow it. | What remains concealed, how are core and moisture findings documented, how are drains, curbs, walls, edges, doors, and added height handled, and who approves the assembly? |
| Selective tear-off | Allows identified wet or failed zones to be removed while qualified dry areas remain. | How are boundaries verified, what unit prices apply if the affected area expands, and how are transitions and drainage coordinated between retained and rebuilt sections? |
| Full tear-off and replacement | Provides access to the complete existing assembly and deck while allowing broad drainage, insulation, and system changes. | How small can daily openings remain, what is the dry-in sequence, what protects occupants and contents, and how will hidden conditions affect schedule and cost? |
A lower-disruption option is only valuable when it is technically appropriate. GAF’s commercial roof recover guidance identifies existing roof layers, structural soundness, moisture, deterioration, attachment, drainage, and building use as part of the decision. A recover should not be selected merely because demolition is inconvenient, just as full tear-off should not be assumed before the existing assembly is documented.
Connecticut’s current building code, local permit review, the existing building, and the proposed assembly may affect insulation, wind resistance, fire classification, drainage, structural review, and other details. Confirm the project-specific path with the local building department and qualified project team. Ellis’s roof permit planning guide provides a practical way to organize those conversations.
Control the Work Zone
Draw the roof plan and the ground plan together.
A useful logistics plan shows more than the roof perimeter. It identifies each daily roof zone, access point, hoisting location, material staging area, dumpster, debris route, pedestrian boundary, vehicle route, protected entrance, temporary closure, fire lane, and interior area below. The drawing should use names that crews and occupants understand, such as “west retail entrance” or “second-floor medical suite,” not just design coordinates.
Set the daily opening
Match removal to the crew’s realistic ability to inspect, repair the deck, install insulation and membrane, complete transitions, and make the area weather-secure the same day.
Separate people and work
Use controlled boundaries, spotters, overhead protection, alternate entrances, signs, and scheduled pauses where material movement or debris handling could affect occupants or visitors.
Protect interiors
Where the deck or ceiling condition warrants it, plan coverings, catch protection, ceiling access, equipment protection, product relocation, dust response, and inspection below before the roof is opened.
Coordinate deliveries
Schedule cranes, lifts, pallets, fuel, adhesives, dumpsters, and removal vehicles around the property’s busiest periods and the site’s load, clearance, access, and security limits.
Close the zone
At day’s end, verify completed seams and flashings, temporary conditions, drainage, covers, housekeeping, interior observations, photographs, and the next day’s planned area.
Reopen deliberately
Remove barriers only after the responsible people confirm that entrances, walks, parking, fire access, drainage, and occupied spaces are ready for normal use.
Do not rely on a general promise to “keep the site clean.” Define when magnetic sweeps, debris pickup, interior checks, drain checks, and route inspections occur. Assign who can stop work when a delivery, tenant movement, wind condition, or unexpected interior condition conflicts with the plan.

HVAC, Odor, Dust, and Noise
Coordinate the roof with the air and activity below it.
Outside-air intakes and exhausts can move roofing odors, dust, or combustion products in ways that are not obvious from the roof. Before work begins, identify each intake and confirm which building or tenant zone it serves. Coordinate any shutdown, filter change, isolation, monitoring, or restart with the building’s qualified mechanical team. Do not let a roofing crew make unplanned operational changes to critical HVAC, laboratory, healthcare, restaurant, refrigeration, or life-safety systems.
Product selection and application method can also affect occupied spaces. Ask the project team to review adhesives, primers, cleaners, hot work, kettles, generators, welding, cutting, tear-off dust, and vehicle exhaust in relation to intakes, doors, windows, neighboring properties, and sensitive occupants. Obtain current product information and safety data for the exact materials being proposed. Schedule higher-impact work during lower-occupancy windows where practical, and establish whom occupants should contact if they notice an odor or comfort issue.
The U.S. Environmental Protection Agency’s office-building indoor air guidance recommends coordinating renovation activities with building management in advance, minimizing occupant exposure, and protecting the air distribution system. Its occupied-school renovation guidance emphasizes timing, distance, isolation, ventilation, and housekeeping when renovation work may affect indoor air.
Noise and vibration need the same specificity. Roof removal, fasteners, saws, blowers, generators, carts, and material movement can sound very different directly below the deck. Identify examinations, recordings, calls, classes, worship, guest sleeping periods, and production processes that need quiet. A realistic plan may shift the roof zone, change the work window, use a different approved method, or give occupants enough notice to relocate temporarily.
GAF’s guidance on roofing occupied schools and healthcare facilities highlights noise, odor, heavy equipment, scheduling, product selection, and occupant safety as project considerations. Those examples do not replace a building-specific plan, but they reinforce why disruption controls belong in the written scope rather than an informal conversation on the first day.
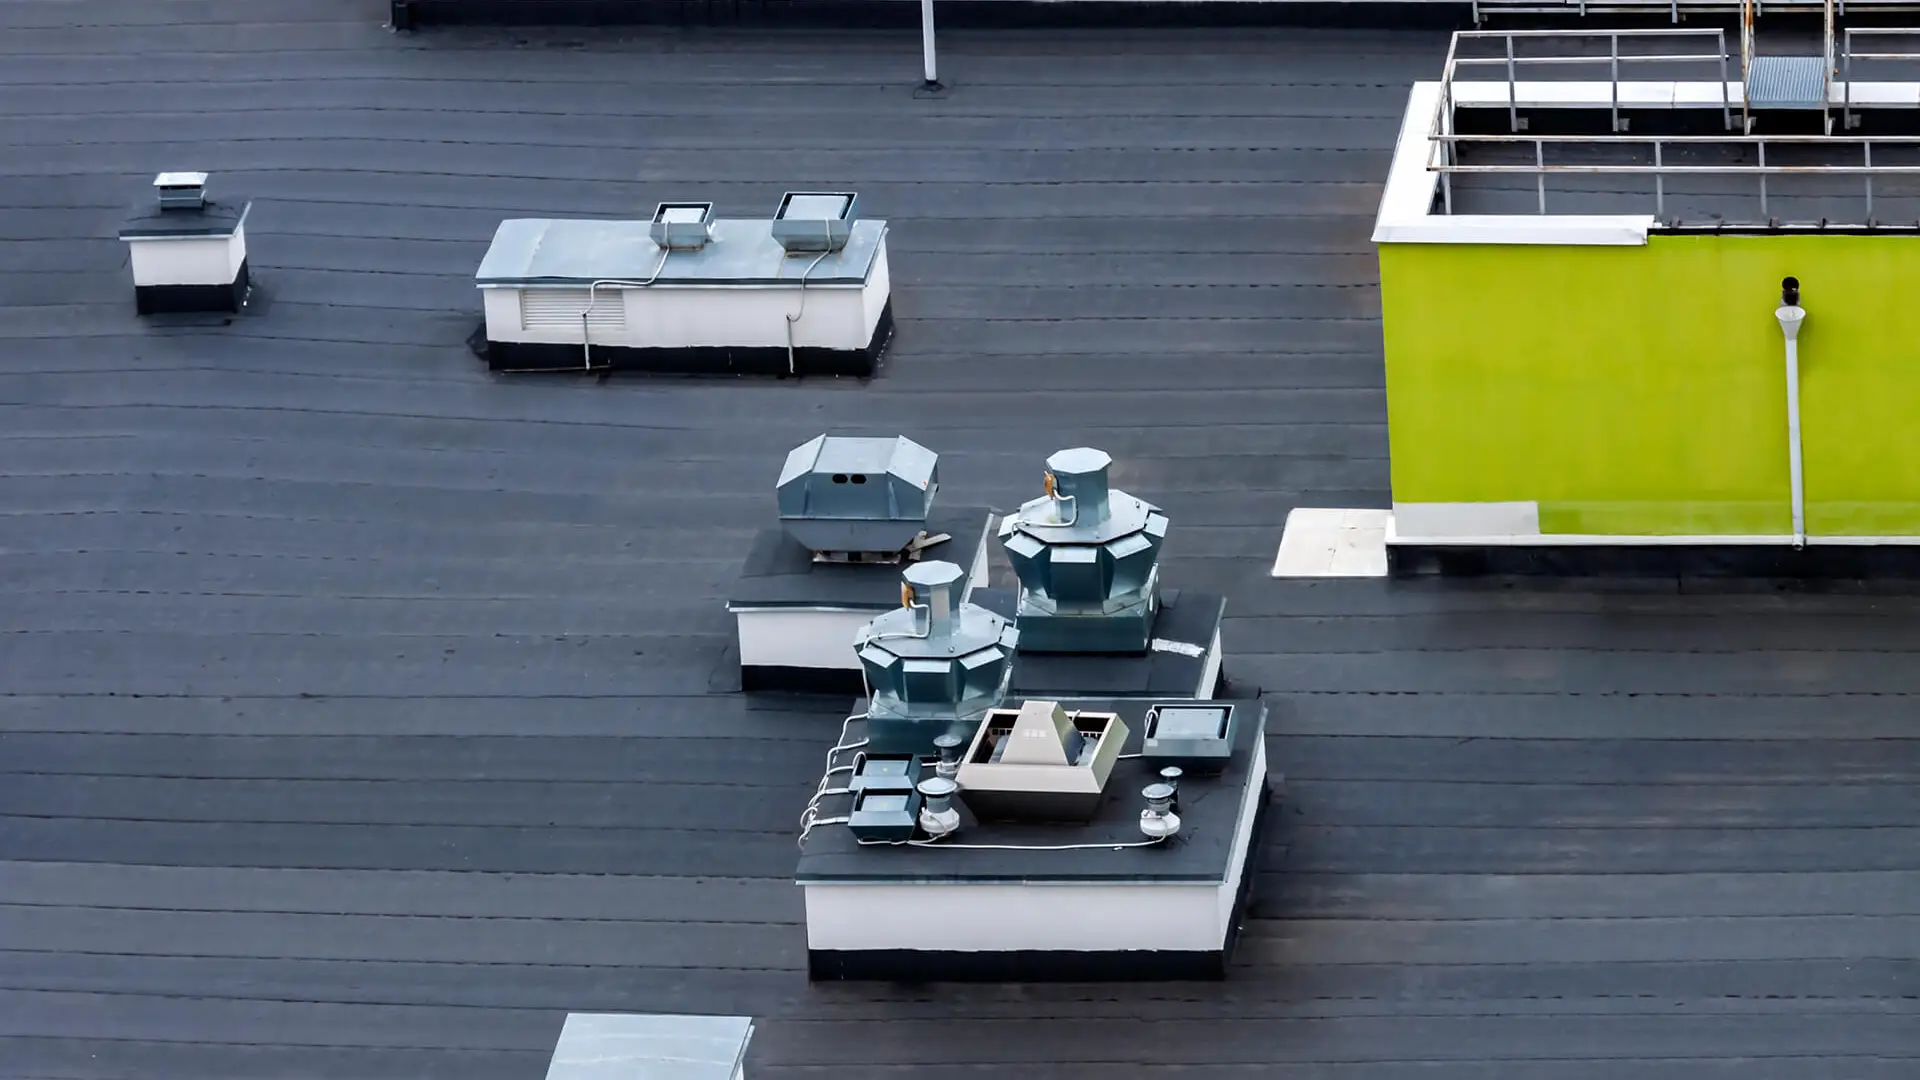
Rooftop equipment work often overlaps reroofing. Curbs may need to be raised, abandoned penetrations closed, condensate redirected, units temporarily shut down, or service access preserved. Use the rooftop HVAC and commercial roof documentation guide to assign pre-work photos, access rules, trade responsibilities, and post-work closeout.
Weather and Daily Dry-In
A schedule is only credible when it explains how the building stays protected.
Connecticut weather can change quickly, and a forecast does not guarantee a dry workday. The preconstruction plan should define the forecast sources reviewed, the rain and wind thresholds for specific activities, the morning go-or-no-go decision, the amount of roof that may be opened, the materials and labor reserved for temporary protection, and the person authorized to stop removal.
“Dried in by the end of the day” should have a project-specific meaning. Ask what permanent roof layers will be complete, which transitions or penetrations may remain temporary, how temporary seals connect to the existing roof, how drainage remains open, how those areas are marked, and who inspects them before the crew leaves. Temporary work should be documented and revisited promptly; it should not quietly become the finished condition.
Keep drains, scuppers, gutters, and overflow paths clear throughout the project. Packaging, insulation scraps, membrane offcuts, fasteners, and tear-off debris can move in wind or water. If the new assembly changes elevation, taper, curbs, edge height, or discharge points, review drainage before demolition starts. Ellis’s commercial gutter and drainage services can help connect roof-edge conditions with leaders, downspouts, fascia, and discharge.
The emergency plan should list contacts, after-hours access, interior response materials, temporary water control, roof access rules, electrical or ceiling hazards, restoration contacts, and the chain for notifying tenants. It should also state who documents the location and time of water entry, roof conditions, weather, temporary action, affected contents, and follow-up. A fast response is easier when no one must search for keys, alarm codes, or decision authority during a storm.
Plan for What Demolition May Reveal
Hidden conditions need prices, evidence, and authority before the roof opens.
Commercial reroofing can reveal wet insulation, deteriorated or corroded deck, undocumented layers, incompatible repairs, abandoned openings, unusual attachment, concealed conduits, masonry deterioration, damaged blocking, or curb conditions that were not visible during surface inspection. Some uncertainty is unavoidable, but an undefined change-order process is avoidable.
The purpose is not to remove every surprise from construction. It is to prevent a surprise from becoming an undocumented verbal decision that the owner, contractor, tenant, and warranty provider remember differently. For broader diagnosis and repair-versus-replacement context, review Ellis’s Connecticut commercial roof repair guide.
Make the Operating Plan Part of the Contract
Compare proposals using the same building-continuity checklist.
| Written item | What the owner should be able to find |
|---|---|
| Roof and site logistics plan | Work zones, access, staging, crane or lift areas, dumpster, delivery path, protected entrances, closures, parking, fire lanes, and interior areas below. |
| Daily production and dry-in | Expected opening size, removal and installation sequence, inspection points, temporary conditions, forecast decisions, drainage protection, and end-of-day signoff. |
| Occupant protection | Noise and odor windows, dust and debris controls, interior protection, restricted areas, notices, complaint response, accessibility, and emergency procedures. |
| HVAC and trade coordination | Intake map, shutdown authority, curb and penetration work, mechanical/electrical responsibilities, equipment protection, restart checks, and future service access. |
| Exact roof assembly | Removal limits, deck assumptions, insulation and taper, cover board, membrane, thickness, attachment, flashings, edges, drains, curbs, accessories, and approved details. |
| Concealed conditions | Allowances or unit prices, evidence requirements, authorization path, engineering or consultant triggers, schedule treatment, and documentation. |
| Code, permit, and warranty path | Permit responsibility, required inspections, applicable design information, manufacturer review, warranty type, exclusions, maintenance duties, and final submission. |
| Communication and closeout | Owner and field contacts, meeting rhythm, daily report, progress photos, incident notice, change log, as-built roof plan, product data, inspections, warranties, and maintenance schedule. |
Ask bidders to identify exclusions directly beside the relevant scope. Roofing proposals may exclude structural engineering, hazardous-material evaluation, mechanical disconnection, electrical work, interior protection, masonry, drain piping, deck replacement, curb modification, permits, taxes, testing, after-hours work, or manufacturer inspection. The owner does not need one contractor to perform every task, but every required task needs an assigned party, timing, and decision path.
Before award, hold a scope-normalization meeting. Walk through the same roof plan and operating constraints with each finalist. Confirm that the apparent low price has not simply omitted protection, drainage, insulation, flashings, coordination, or closeout that another bidder included. The best comparison is a shared condition basis and shared performance expectation—not two totals built from different assumptions.
After award, turn the successful proposal into a short communication calendar. Tenants and staff usually need an overall notice, a look-ahead for the next roof zone, advance notice of entrances or parking changes, and a quick channel for same-day updates. Keep messages factual: where work will occur, what people may notice, what routes remain open, who to contact, and what changed. Avoid promising a quiet or odor-free day when the selected work cannot support that promise.
Frequently Asked Questions
Questions Connecticut owners ask before reroofing an occupied property.
Can a business stay open during a commercial roof replacement?
Often it can, but the answer depends on building use, roof and deck construction, removal method, products, occupied areas, access, weather, safety controls, and local requirements. The operating plan should be written before work starts.
How should a commercial roof be divided into work zones?
Each zone should be small enough for the crew to remove the planned materials, address authorized hidden conditions, rebuild the specified assembly, complete transitions, and leave the area weather-secure within the approved work period.
What should tenants be told?
Give occupants the overall schedule, upcoming work location, likely noise or odor, temporary access changes, protected or restricted areas, normal routes, emergency information, and one reliable contact for questions or unexpected conditions.
Should rooftop HVAC units be shut down during roofing?
That is a building- and activity-specific decision for the responsible mechanical and property teams. Map intakes and equipment first, review proposed products and work methods, and document any shutdown, isolation, monitoring, or restart procedure.
What happens if deteriorated deck is found?
Work in the affected area should follow the agreed safety, weather-protection, documentation, pricing, and approval process. The owner may need contractor, design, engineering, manufacturer, or building-official input depending on the condition.
Is a roof recover less disruptive than tear-off?
It can be because it may reduce demolition, noise, debris, and open-roof exposure. It is only appropriate when the existing layers, moisture, structure, attachment, code, drainage, details, and manufacturer requirements support that option.
What is a daily dry-in report?
It is a brief record of the area worked, permanent and temporary roof conditions, seams and flashings completed, drainage status, concealed findings, interior observations, photographs, weather, open items, and the next planned zone.
Who should lead communication?
Owners should name one authorized representative and require one contractor field contact. Those people can coordinate tenants, trades, schedule changes, unforeseen conditions, emergency response, and daily closeout without conflicting instructions.
Next Step
Plan the roof and the operating building as one project.
Ellis Builders can evaluate accessible commercial roof conditions, connect the roof scope with drainage, equipment, exterior details, and building operations, and help owners define a practical repair or replacement path. The right starting point is a documented roof assessment and a clear conversation about what must remain open, protected, and predictable.
Connecticut Commercial Roofing Contractor
Ellis Builders in Southbury, CT
Ellis Builders is based at 238 Reservoir Rd in Southbury and helps Connecticut property owners, managers, associations, and businesses evaluate commercial roof repairs, replacement planning, low-slope assemblies, gutters, drainage, and connected exterior work.
Explore Connecticut commercial roofing services, review Ellis service areas, or plan a commercial roof evaluation.
Planning references used in this guide include GAF’s occupied-facility disruption guidance and commercial recover criteria, EPA guidance for office-building occupants and occupied school renovations, and Connecticut’s current State Building Code page.