Connecticut Roof-Edge Decision Guide
Soffit Damage in Connecticut: Rot, Ventilation, and Pest Entry at the Roof Edge
A stained, sagging, open, or chewed soffit can point to very different problems. The responsible repair begins by identifying whether the source is roof runoff, gutter or fascia failure, trapped attic moisture, blocked intake ventilation, storm movement, or an animal entry point.
Soffit damage is a symptom at the underside of the roof overhang, not a diagnosis by itself. Two homes can show the same brown stain or hanging panel while needing completely different work. One may have a leaking gutter corner. Another may have deteriorated roof decking at the eave. A third may have warm indoor air reaching a cold attic, a bath fan ending in the wrong place, blocked intake vents, or an animal that opened an otherwise dry panel.
Connecticut homes add seasonal complexity. Wind-driven rain, leaf debris, freeze-thaw cycles, snowmelt, ice, humid summers, and cold-weather condensation can affect the same roof edge at different times. Older houses may also combine enclosed wood soffits, later aluminum or vinyl covers, remodeled attic insulation, and roof or gutter work performed in separate eras.
This guide helps homeowners organize the evidence and compare written scopes. It does not prescribe one ventilation ratio, panel type, pest detail, or repair method for every house. The existing attic design, roof geometry, product instructions, structural condition, local review, and safe access should control the final plan.
Read the Symptom in Context
Color, location, weather, and movement narrow the possibilities.
Document when the symptom appears. Does the stain darken during wind-driven rain, after snowmelt, during humid weather, or when a bath fan runs? Does the gutter overflow at the same point? Is the damage isolated below a valley, chimney, dormer, roof-wall junction, or upper downspout? Does it continue along an entire eave?
Use ground-level photos and binoculars rather than pulling on a panel or leaning a ladder against weak trim. Loose metal and wet wood can release without warning. A soffit opening may also contain a nest, insects, wiring, or hidden sharp edges.
Separate the Cause From the Visible Panel
The same damaged soffit can begin above, beside, or inside the overhang.
| Possible cause | Evidence worth checking | What a lasting scope should address |
|---|---|---|
| Roof-edge leak | Damaged shingles, open drip edge, deteriorated deck edge, failed fasteners, water marks above the soffit, or symptoms during rain and snowmelt. | Roof covering, underlayment or leak barrier, decking, edge metal, fascia, and damaged overhang materials in the correct sequence. |
| Gutter or downspout problem | Overflow marks, water behind the gutter, leaking corners, low sections, loose hangers, clogged outlets, or concentrated upper-roof discharge. | Cleaning access, sound fascia attachment, correct pitch and outlets, repaired joints, adequate capacity, and final discharge. |
| Attic condensation or air leakage | Frost or staining on sheathing, damp insulation, seasonal pattern, indoor humidity, bypasses around lights or hatches, and bath exhaust routing. | Building-science diagnosis, air sealing and exhaust correction where appropriate, insulation coordination, drying, and ventilation review. |
| Blocked or ineffective intake | Painted-over perforations, insulation at the eave, missing baffles, compressed channels, debris, nests, or vents that do not connect to the attic. | Restore the intended clear intake path and match it to the attic’s complete ventilation and moisture-control design. |
| Pest or insect entry | Chewed or displaced edges, droppings, nesting, scratching, staining, insect galleries, repeated patch failure, and nearby tree access. | Appropriate wildlife or pest handling, removal of contaminated material, repair of sound boundaries, durable exclusion, and cause correction. |
| Storm, branch, or wind damage | Fresh dents, torn panels, impact marks, nearby debris, lifted trim, roof damage, or a clear change after a documented event. | Temporary protection, complete damage map, coordinated roof and exterior repair, and safe documentation before permanent work. |
| Material or installation failure | Short panels, weak support, tight joints, incompatible fasteners, heat distortion, poor end conditions, or movement unrelated to moisture. | A compatible support and fastening layout, planned movement, durable transitions, and product-specific installation details. |
More than one cause may be active. A bird can enter through a section first softened by a roof leak. Wet insulation can block an intake path. A gutter may pull away because the fascia behind it is decayed, then send even more water into the soffit. The inspection should explain the combined sequence rather than naming the first visible defect.
If the gutter and fascia are involved, Ellis’s rotted fascia behind gutters guide explains how to trace the roof-to-gutter water path and rebuild a sound attachment base. If the concern begins at the shingle edge, the Connecticut roof-edge guide covers drip edge, leak barrier, starter shingles, fascia, and gutter alignment.
Exterior Water Path
Do not close the soffit until the wetting source is accounted for.
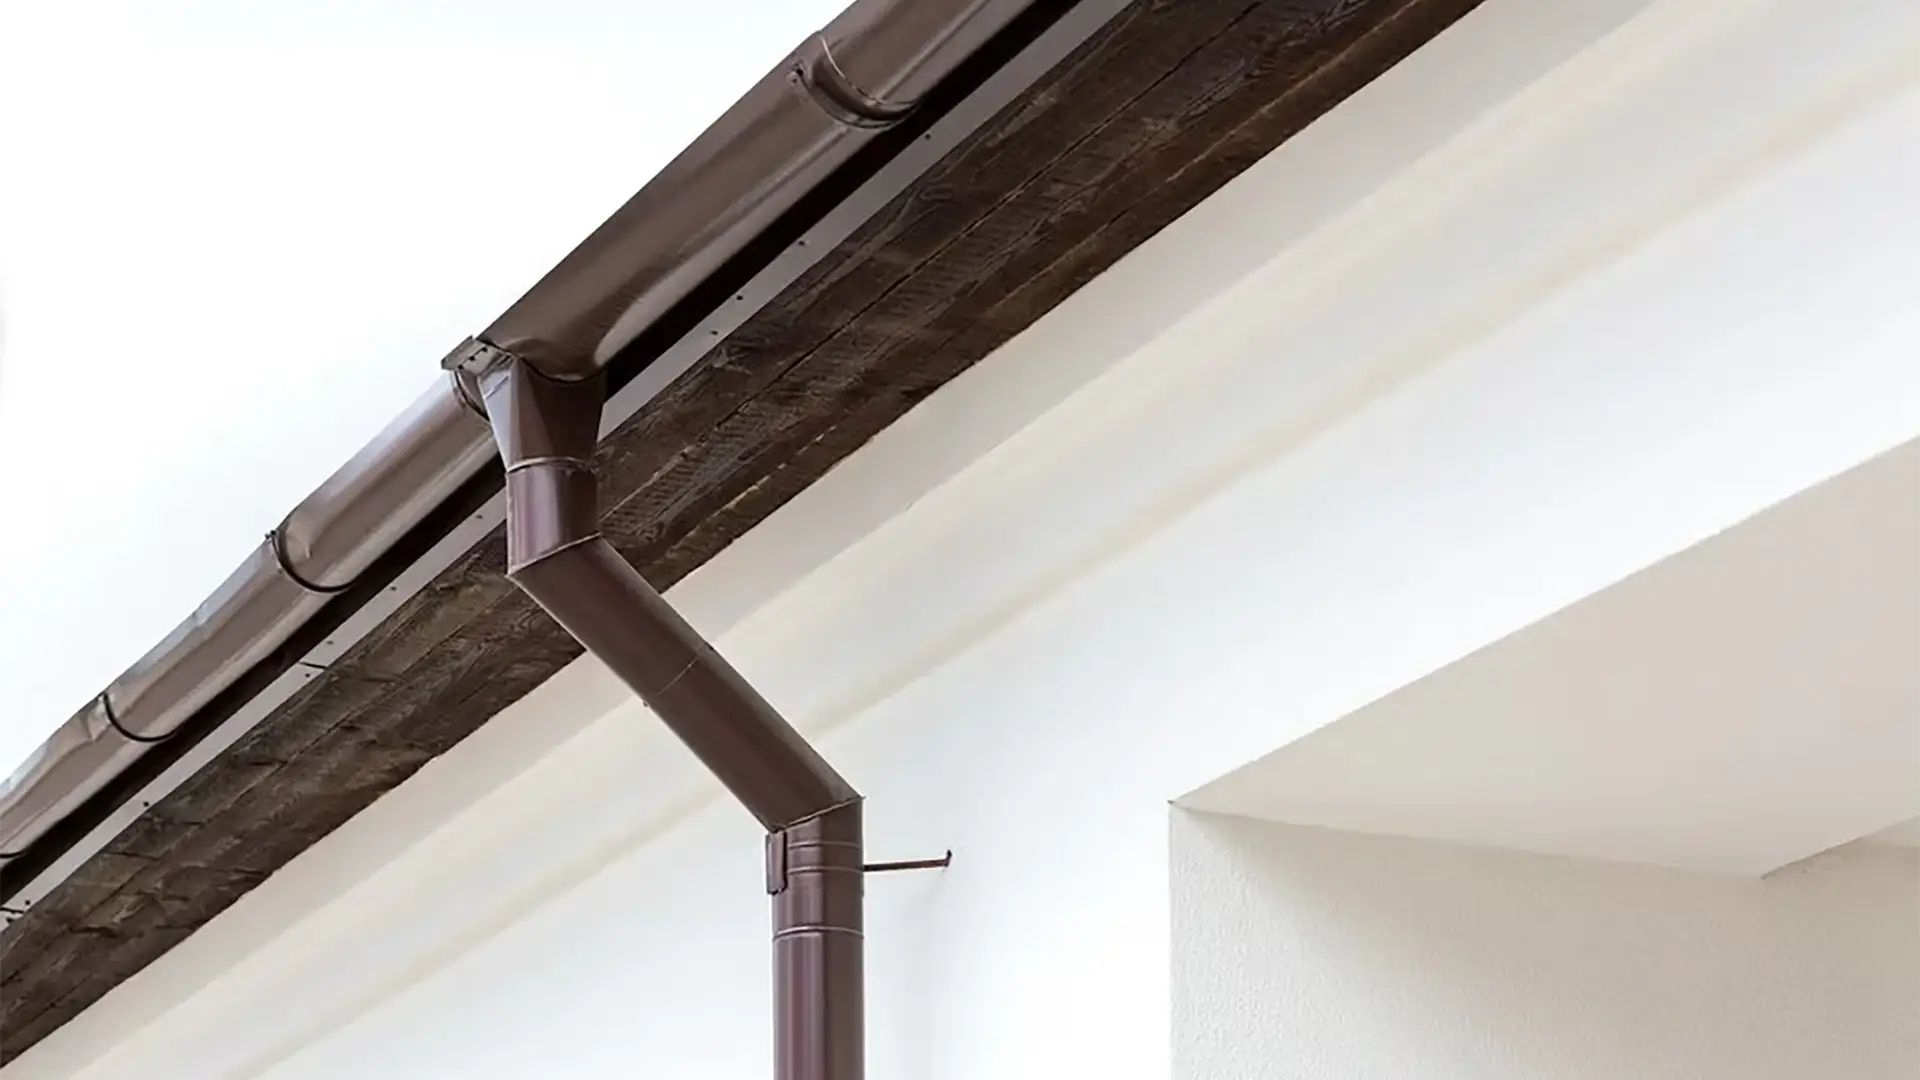
Where a soffit stain sits below a gutter corner, valley, dormer, chimney, wall, or upper downspout, the highest visible mark may be more useful than the lowest drip. Water can travel along decking, framing, fasteners, trim channels, and panel joints before it appears underneath.
Ask the contractor to map the contributing roof planes and test the drainage chain from roof surface to final discharge. A limited soffit patch may be reasonable after the source and repair endpoints are proven. It is not a substitute for correcting a leaking joint, deteriorated decking, failed edge transition, or overloaded gutter run.
For repeated winter trouble, use Ellis’s Connecticut ice-dam guide to review roof temperature, air leakage, insulation, ventilation, drainage, snow, and weather together.
Protect the Intended Air Path
Vented soffit works only when the opening connects to a clear, designed route.
Perforated panels do not prove that outside air reaches the attic. Paint, dirt, insulation, blocking, solid backing, compressed eave space, or missing baffles can interrupt the route. Conversely, a solid soffit is not automatically defective; some homes use gable, roof, or other intake arrangements, and some roof assemblies are intentionally unvented.
The Connecticut Weatherization Field Guide cautions against simply increasing attic ventilation before attic air leaks and the air barrier are evaluated. It also directs exhaust fans to the outdoors rather than into a ventilated attic. That distinction matters: ventilation should not be used to excuse an active roof leak, wet bath exhaust, or warm indoor air leaking through the attic floor.
For vented attics, the U.S. Department of Energy explains that baffles maintain a path between the soffit intake and attic while helping keep insulation away from the roof deck. The selected baffle, intake, screening, insulation, wind dam, and exhaust arrangement should be evaluated as one system. Net-free vent area—not just the panel’s visible perforated size—affects the calculation.
Confirm the attic type
Identify whether the roof is intended to be vented or unvented, which areas are connected, and whether additions or cathedral ceilings use a different assembly.
Trace the intake
From safe access, verify whether outside air can move from the soffit opening past the top plate and insulation into the intended attic space.
Find moisture sources
Review roof leaks, bath and kitchen exhaust, attic bypasses, indoor humidity, ducts, wet insulation, and condensation patterns before adding openings.
Coordinate exhaust
Ridge, roof, or gable exhaust should be reviewed with the intake and the building’s pressure and moisture conditions, not sold as an isolated accessory.
Ellis’s Connecticut roof ventilation guide provides a wider homeowner checklist for intake, exhaust, insulation, air sealing, bathroom fans, product compatibility, and quote language. A soffit repair should preserve that larger plan.
Pest Entry Changes the Sequence
Exclude animals only after the occupants and access routes are understood.
A visible soffit hole may be the entry point, but it may also be an exit, a secondary opening, or a symptom of soft material that can be breached again. Closing a hole without confirming whether animals or young remain inside can trap wildlife in the overhang or attic. Active wildlife, bats, birds, stinging insects, rodents, and wood-destroying insects can require different qualified help and timing.
The homeowner’s role is to document safely: note sounds, time of day, visible travel paths, droppings, staining, nesting material, insect activity, and nearby branches. Avoid reaching into the cavity, disturbing a nest, using expanding foam as a universal patch, or applying chemicals without knowing what is present and what rules apply.
Identify activity
Use safe observation and qualified evaluation to distinguish an old opening from an active nest, colony, or travel route.
Handle occupants appropriately
Coordinate lawful, species-appropriate removal or exclusion and any seasonal restrictions before permanent closure.
Remove damaged material
Document contamination, wet insulation, chewed components, insect damage, and weakened wood; define who performs each specialty task.
Correct the enabling defect
Repair moisture, loose trim, failed screening, unsupported joints, or tree access that made the opening vulnerable.
Rebuild durable boundaries
Use compatible panels, backing, fasteners, screens, transitions, and ventilation components that preserve the intended air path.
Monitor the repair
Keep photos, recheck the area, and confirm that water, airflow, and animal activity remain controlled.
The exterior contractor, wildlife professional, pest specialist, electrician, insulation contractor, and indoor-environment professional may have separate responsibilities. The proposal should name who evaluates each concern instead of assuming the soffit installer will resolve every condition hidden inside the cavity.
A Useful Inspection Path
Move from safe evidence to controlled access.
Map every symptom
Record the elevation, roof planes, gutters, stains, openings, loose panels, interior marks, sounds, odor, and weather timing.
Review the exterior above
Inspect accessible shingles, valleys, flashing, edge metal, fascia, gutters, upper discharges, siding, trim, and nearby branches.
Review accessible attic evidence
Look for staining, frost, damp insulation, blocked eaves, exhaust ducts, air leaks, nests, and whether the damage aligns with the exterior.
Plan safe access
Identify lift or staging needs, electrical or pest hazards, landscaping protection, weather protection, and the initial removal area.
Open to sound endpoints
Remove only what is needed to identify the source, backing, framing, insulation, ventilation path, and reliable repair limits.
Photograph and approve changes
Document concealed conditions, compare them with the contract allowance, and obtain written authorization before expanding the work.
A moisture meter, thermal image, smoke test, airflow measurement, or water test may support the diagnosis, but no single reading should be presented as a universal answer. The contractor should explain the conditions, tool limits, access limits, and why the evidence supports the proposed cause.
Interior ceiling stains near an outside wall can come from a roof leak, condensation, plumbing, siding, windows, or another path. Ellis’s roof leak versus attic condensation guide helps homeowners organize that broader diagnosis.
Repair Depth
The visible soffit may be the smallest part of the job.
A sound panel that slipped from its channel can require a limited reset. A soft wood soffit below an old gutter leak may require removal to sound material, fascia repair, and finish restoration. Damage that reaches lookout framing, rafter tails, roof decking, wiring, insulation, or exhaust ducts becomes a coordinated building repair.
Ask the estimator to separate the base scope from concealed-condition allowances. The contract can identify an initial removal line, unit pricing or a pricing method, the evidence required for expansion, and the person authorized to approve it.
Do not accept a cosmetic metal or vinyl cover over active decay, wet insulation, an open animal route, or a blocked vent path. Coverings can be appropriate finishes over a dry, sound, correctly detailed base; they are not proof that the concealed problem was repaired.
Match the Scope to the Condition
Repair, partial replacement, and roof-edge reconstruction are not interchangeable.
| Observed condition | Possible project level | Questions to resolve |
|---|---|---|
| Loose but undamaged panel | Reset or replace compatible panel and support pieces after checking why it moved. | Are channels, fasteners, clearances, and adjoining panels sound? Was wind, heat, impact, or an animal involved? |
| Localized surface damage | Remove to dry, sound endpoints; repair the source; restore backing, finish, screens, and ventilation components. | How will the patch integrate and drain? Can the finish and profile be matched honestly? |
| Long-run deterioration | Replace a coherent elevation or run, coordinating fascia, gutters, intake, corners, and color transitions. | Is the cause continuous? What retained material is proven sound? Will ventilation be consistent across the run? |
| Framing or deck damage | Controlled structural and roof-edge repair before soffit closure, potentially including roofing, fascia, blocking, and gutter work. | Does the condition need design input or a permit? How will the open building stay weather-safe? |
| Attic moisture problem | Building-science diagnosis and correction of leaks, exhaust, air sealing, insulation, or ventilation before finish replacement. | Which moisture source is supported by evidence? How will drying and follow-up be confirmed? |
| Active pest or contamination issue | Qualified handling, cleanup, damaged-material removal, exclusion, and exterior reconstruction in a planned sequence. | Who owns each task? Are occupants, timing, contamination, wiring, or insulation conditions documented? |
A scope can be limited without being superficial. The goal is to stop at proven sound material and preserve every connected function. That may mean one bay on one elevation, or it may mean a longer run so the replacement can be supported, flashed, ventilated, finished, and maintained correctly.
Material Choices
Appearance, support, movement, ventilation, and maintenance all matter.
Wood soffit
Can preserve traditional profiles, but species, grade, thickness, support, moisture content, priming, cut-edge treatment, joints, paint, and future access should be specified.
Aluminum soffit
Offers vented and solid profiles. Panel width, finish, movement, edge channels, support, fasteners, net-free area, and dissimilar-metal conditions need review.
Vinyl soffit
Can provide a low-maintenance finish when correctly supported and allowed to move. Heat, color, panel span, nailing, channels, vents, and transitions affect performance.
Fiber-cement or composite panels
May suit selected details, but weight, cutting, edge treatment, clearances, support, finish, ventilation, and current manufacturer instructions still control.
Screening and vent components
Must balance pest resistance with usable airflow and serviceability. Fine screening, paint, dust, or nesting can reduce effective opening area.
Fascia and gutter interfaces
The adjoining boards, wrap, drip edge, hangers, outlets, and corners determine whether the new soffit stays dry and can be inspected later.
Ask whether the new work will match one panel, one run, one elevation, or the whole house. New material beside weathered material can show a color, sheen, perforation, profile, or joint difference even when the closest available product is used. A clear expectation is better than a vague promise of an invisible patch.
If gutter work is included, compare it with Ellis’s Connecticut gutter replacement guide. The soffit, fascia, gutter, hangers, edge metal, outlets, downspouts, and cleaning access should be written as one coordinated roof-edge scope.
Written Soffit Repair Scope
Make the diagnosis, access, repair limits, ventilation, and closeout evidence visible.
Connecticut DCP advises homeowners to use a written home-improvement contract that identifies the registered contractor, scope, materials, price, payment schedule, dates, permit responsibility, and cancellation notice. Verify that the business name on the contract matches registration, insurance, payment instructions, and the people performing the work.
Normalize bids before comparing price. One proposal may include safe access, gutter removal, source correction, replacement to sound framing, baffles, vented panels, paint, pest coordination, and closeout photos. Another may include only installing a cover. They are not competing solutions until the removal limits, retained materials, concealed work, ventilation path, connected repairs, and warranties are aligned.
Frequently Asked Questions
Soffit damage questions Connecticut homeowners ask.
Does a rotted soffit always mean the roof is leaking?
No. Roof or gutter leaks are common possibilities, but attic condensation, bath exhaust, blocked ventilation, pests, storm damage, and material failure can create similar symptoms.
Can one damaged soffit panel be replaced?
Sometimes. The source, backing, adjoining channels, ventilation route, product availability, color match, and hidden material must be sound enough for a durable limited repair.
Should every soffit be vented?
No universal answer fits every roof. The home may use vented soffits, another intake arrangement, or an unvented assembly. Confirm the intended attic design before adding or closing openings.
Will more soffit vents stop attic condensation?
Not necessarily. Roof leaks, indoor air leakage, exhaust fans, insulation, humidity, and the complete intake-exhaust path should be diagnosed before increasing ventilation.
Can a contractor close an animal hole immediately?
Only after active occupants and alternate routes are addressed appropriately. Sealing an occupied opening can trap animals inside and create a larger problem.
Can aluminum or vinyl cover damaged wood?
A covering can finish a dry, sound, correctly detailed base. It should not conceal active decay, wet insulation, weak framing, a leak, or an open pest route.
Who repairs soffit damage: a roofer, gutter contractor, carpenter, or pest professional?
The cause decides. A coordinated project may involve more than one specialty. The contract should assign the roof, framing, drainage, ventilation, pest, insulation, electrical, and finish responsibilities.
What photos should I receive?
Ask for wide context, the roof and gutter above the damage, attic evidence, each exposed layer, all damaged material, repaired framing, baffles and screens, water-shedding details, and the completed finish.
Next Step
Evaluate the soffit, roof edge, attic path, and drainage together.
Ellis Builders can review accessible exterior and roof-edge conditions, document the connected repair questions, and help define whether the responsible scope is a panel repair, a longer soffit run, fascia and gutter work, ventilation coordination, or a broader roof-edge reconstruction.
Connecticut Exterior Contractor
Ellis Builders in Southbury, CT
Ellis Builders is based at 238 Reservoir Rd in Southbury and helps homeowners evaluate roofing, siding, gutters, fascia, soffit, decks, and connected exterior systems across New Haven County, Litchfield County, Fairfield County, and surrounding Connecticut communities.
Explore Connecticut roofing services, review the fascia and gutter repair guide, or request an exterior evaluation.
Homeowner references used in this guide include the Connecticut DEEP Weatherization Field Guide, the U.S. Department of Energy’s soffit-baffle guidance, Connecticut’s current building-code page, and Connecticut DCP’s home-improvement contract guidance.