Connecticut Roof-Edge Repair Guide
Rotted Fascia Behind Gutters in Connecticut: What to Repair First
The gutter may be the first loose part you notice, but the lasting repair starts by tracing where the water came from and how far the damage traveled. Fascia, soffit, drip edge, roof decking, rafter tails, and gutters have to work as one roof-edge system.
Rotted fascia behind gutters is usually evidence of a water-management failure, not an isolated cosmetic board. The visible damage might begin as peeling paint, a dark stain, a soft corner, or a gutter that will not stay tight. The responsible question is not only, “How much fascia needs replacement?” It is, “Why did this section stay wet, what else is affected, and how will the repaired edge move water into the gutter without trapping moisture?”
Connecticut roof edges endure wind-driven rain, wet leaves, snow, ice, freeze-thaw cycles, and repeated gutter loads. A repair that covers soft wood, reuses a failed water detail, blocks needed soffit intake, or drives new hangers into doubtful framing can look finished while the same problem continues behind it.
This guide gives homeowners a practical way to compare inspections and proposals. It does not prescribe a universal board, flashing profile, ventilation design, or permit answer. The exact roof, gutter, overhang, attic, selected products, current instructions, and local building review should control the final work.
Name the Roof-Edge Parts
Fascia is one layer in a connected assembly.
Fascia and subfascia
The visible vertical trim at the roof edge may cover a structural subfascia or may itself form part of the gutter attachment base. The proposal should identify what is actually present.
Soffit
The underside of the overhang closes the eave cavity. It may be wood, aluminum, vinyl, or another finish, and some sections may provide intake ventilation for the attic.
Rafter tails and lookout framing
Framing behind the finishes supports the roof edge and overhang. Long-term wetting can extend beyond the board the homeowner can see.
Roof decking
Sheathing or plank decking supports the roof covering above. Damage can begin at the lower edge when runoff, ice, or a flashing defect lets water reach the wood.
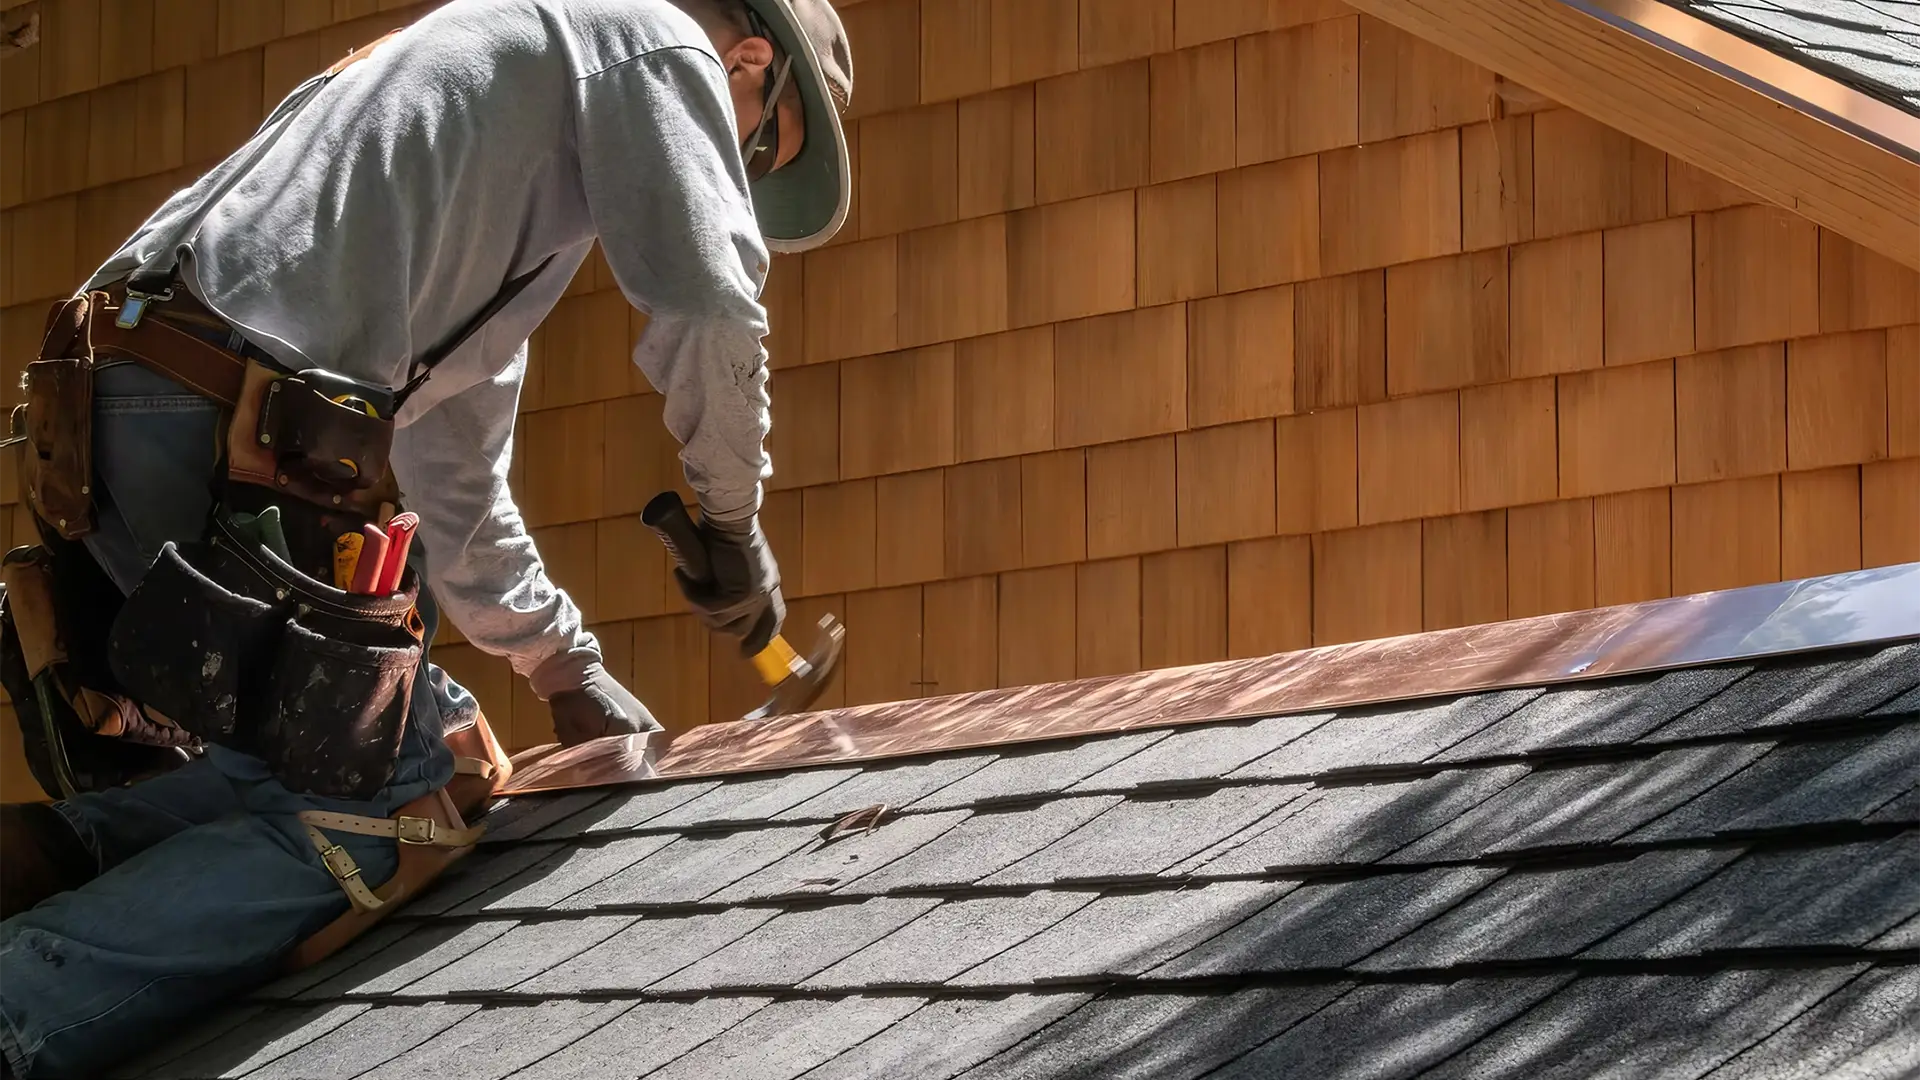
Drip edge and leak barrier
These roof-edge materials help guide water away from vulnerable wood and into the intended drainage path. Their sequence depends on the eave, rake, product, and approved assembly.
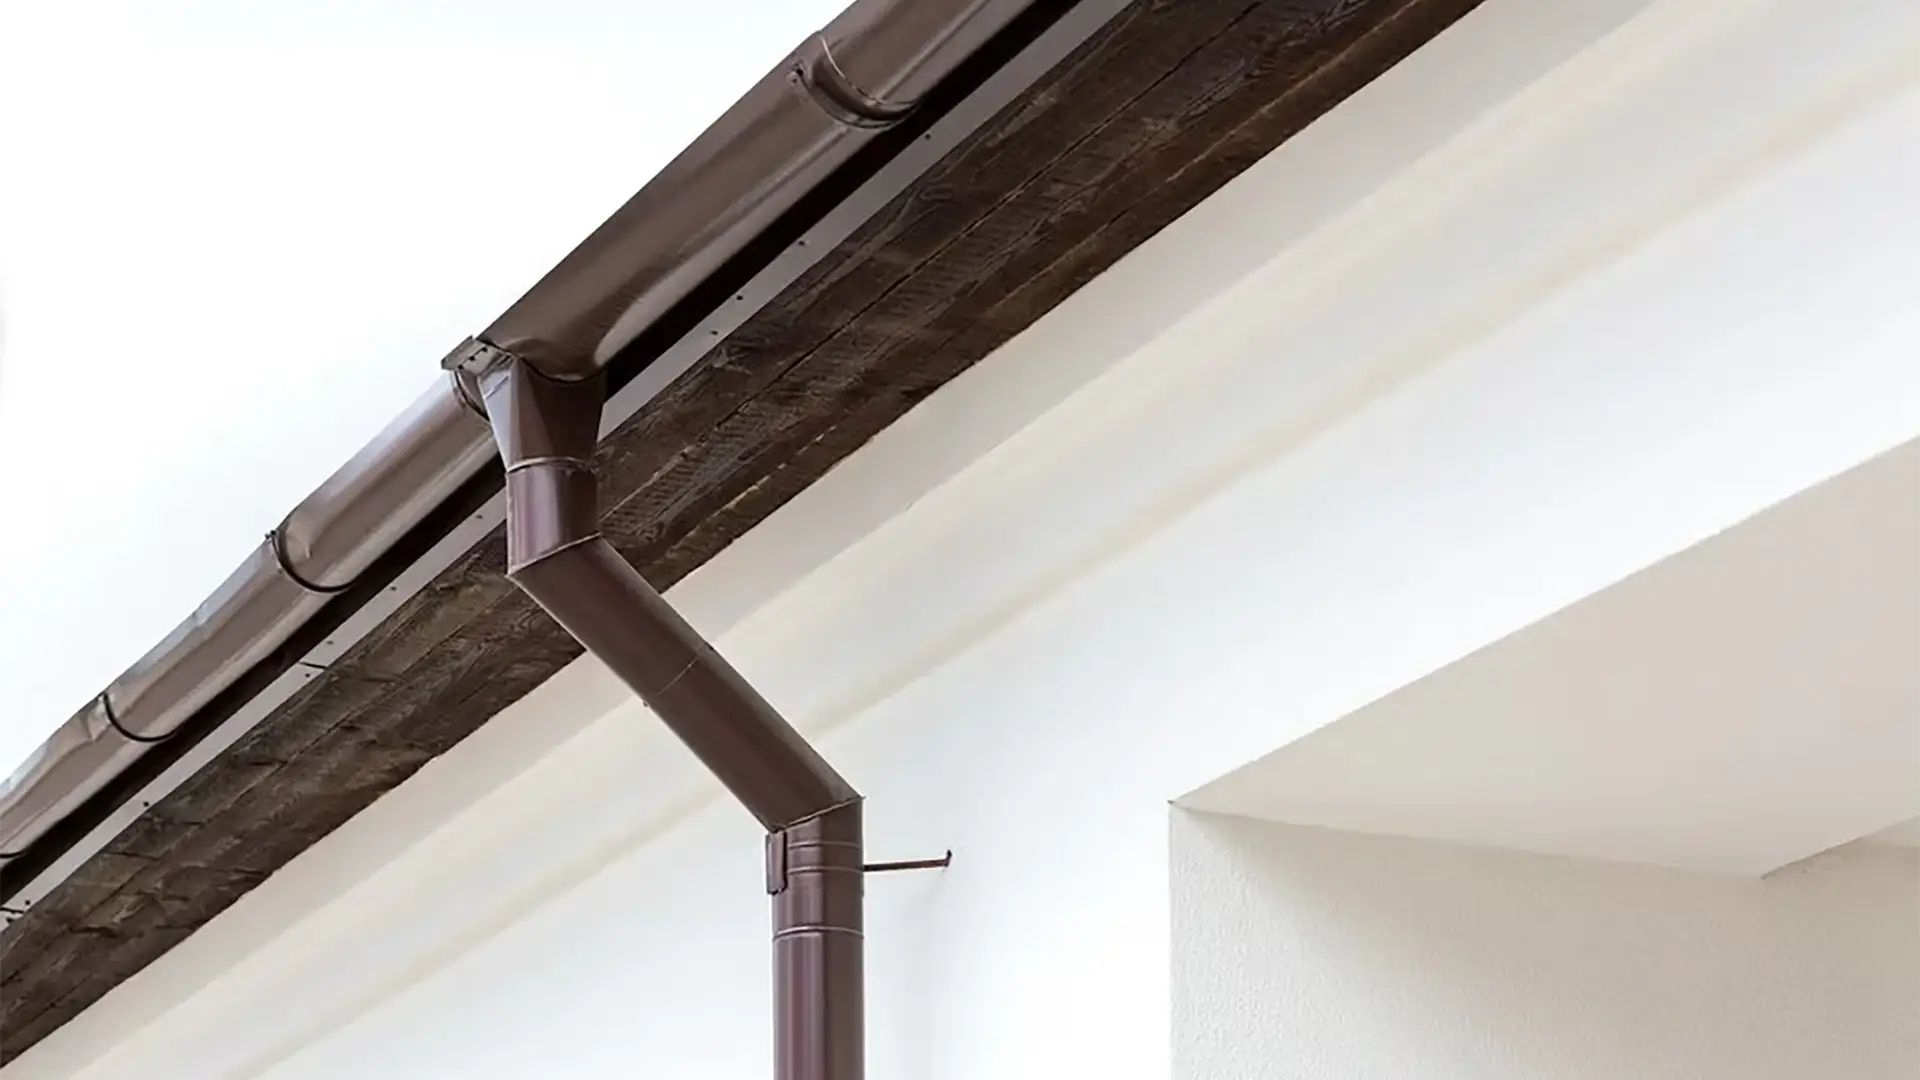
Gutter and hangers
The gutter receives roof runoff. Its size, pitch, outlets, seams, hangers, and receiving wood all affect whether the edge stays secure and dry.
One house can have different details on different elevations. A gable rake may have fascia but no gutter. An eave may use exposed rafter tails, a boxed soffit, crown molding, multiple trim boards, or aluminum-covered wood. Additions and porches may have been built at different times. Ask the contractor to describe each affected run instead of applying one generic detail around the entire home.
If the concern begins at the shingle edge, Ellis’s Connecticut roof-edge guide explains the relationship among drip edge, leak barrier, starter shingles, gutters, and fascia. That roof-side review should be coordinated with—not separated from—the fascia repair.
Warning Signs From the Ground
A loose gutter is one clue, but the pattern matters more than a single symptom.
Do not pull on a detached gutter, probe overhead wood from a ladder, or walk the roof to test softness. Wet trim and loose metal can release without warning, and the underlying condition may be wider than the visible spot. Photograph the area from the ground, note when it changes during rain or snowmelt, and keep people away from any hanging component.
If the gutter is overflowing during storms, document where the water crosses the edge, whether every outlet is flowing, and how long the rain has continued. Ellis’s heavy-rain gutter guide helps separate a blockage, capacity issue, pitch problem, outlet bottleneck, roof concentration, and downstream drainage restriction.
Trace the Water Before Replacing Wood
Several failure paths can create the same rotten fascia.
| Possible source | Evidence worth checking | What the repair must resolve |
|---|---|---|
| Clogged or undersized drainage | Debris line, water marks, overflow location, outlet flow, roof area feeding the run, guard condition, and storm intensity. | Cleaning access, correct size and pitch, adequate outlets and downspouts, secure hangers, and a safe discharge path. |
| Leaking gutter component | Open seam, failed end cap, corner leak, puncture, corroded area, loose outlet, or drip directly below a joint. | Durable repair or replacement of the failed component and confirmation that the surrounding fascia remains sound. |
| Water behind the gutter | Staining on the back of the trough, gap at the roof edge, short or damaged drip edge, incorrect relationship among shingles, metal, and gutter. | A continuous water-shedding transition into the gutter, using the approved roof and gutter details. |
| Roof-edge or ice problem | Damaged shingles, repeated winter backup, deteriorated decking edge, lifted metal, fastener holes, or a leak path above the fascia. | Repair of the roof covering, deck, underlayment or leak barrier, edge metal, and winter moisture or heat-loss contributors as applicable. |
| Concentrated runoff | Upper roof, valley, wall, diverter, or downspout discharging onto a short lower run or near a corner. | A drainage route that handles the concentrated volume without overshooting, backing up, or soaking adjacent trim. |
| Finish or joint exposure | Open end grain, failed paint, poorly lapped metal wrap, unsealed penetrations, tight joints that trap water, or recurring corner damage. | Sound substrate, product-compatible preparation, laps and clearances, protected cuts, and a maintainable finish. |
| Attic or overhang moisture | Condensation, blocked intake path, wet insulation, bath exhaust, pest damage, or staining that does not track with exterior runoff. | Diagnosis of the indoor moisture or ventilation path before the soffit and trim are closed again. |
More than one cause can be active. A clogged gutter can overflow while a short drip edge also lets water run behind it. Ice can deform a gutter whose hangers were already loose. A roof leak can wet decking and rafter tails even though the fascia stain appears beside a gutter seam.
The Connecticut Insurance Department’s hurricane-readiness guide tells homeowners to secure soffits and keep gutters, downspouts, and drains clear; it also notes that clogged gutters can allow water to damage roof decking and fascia. That advice is useful beyond hurricanes because the same edge has to manage ordinary rain, autumn debris, snowmelt, and wind-driven weather.
A Useful Inspection Path
Follow the water from roof surface to final discharge.
Map the affected run
Record the elevation, length, corners, roof planes, valleys, upper discharges, stains, movement, and interior symptoms.
Review safe exterior evidence
Compare dry and wet conditions, gutter pitch, joints, outlets, hangers, drip edge, shingle edge, soffit, fascia, and siding below.
Check the drainage chain
Trace water through the trough, outlet, elbows, downspout, lower extension, underground connection, and final discharge area.
Review accessible interior clues
From safe attic or room areas, note staining, wet insulation, deck discoloration, airflow obstructions, and where evidence does or does not align.
Create controlled access
When warranted, detach the necessary gutter and trim sections so concealed wood can be evaluated without promising a scope from surface appearance alone.
Photograph the layers
Capture context, each exposed material, removed damage, repaired framing, flashing transitions, ventilation path, and completed drainage system.
A moisture reading or probe can support the inspection, but it should not be treated as a universal verdict from one point. Painted faces, metal wrap, end grain, fastener holes, hidden joints, and recently wet weather can affect what is found. The contractor should explain where testing occurred, what was accessible, and what will remain unknown until controlled removal.
Ask whether the inspection happened after dry weather, during active rain, after snowmelt, or after a recent cleaning. Timing can reveal a leak—or temporarily hide it. A useful report keeps the conditions and access limits attached to the conclusion.
Controlled Access
The reliable repair line may be wider than the soft spot.
Fascia damage often hides behind the gutter, aluminum wrap, trim joints, or paint that still looks intact. Removing only the most visibly decayed inch can leave weak fibers where the replacement must fasten or can create a short patch with too many vulnerable joints.
Controlled opening lets the contractor identify sound endpoints, check the subfascia or rafter tails, review the roof-deck edge, and see how the soffit is supported. The goal is not to enlarge the job automatically. It is to stop the written scope at material that can actually support the repaired assembly.
Before removal begins, the contract should state how new findings will be documented, priced, and approved. That protects the homeowner from an undefined blank check and protects the project from pressure to cover damage simply because it was not visible at the estimate.
Define the Depth of Repair
Surface maintenance, fascia replacement, and structural roof-edge repair are different jobs.
| Condition | Possible scope | Questions to settle first |
|---|---|---|
| Finish failure on sound wood | Preparation, drying, localized filling if product-approved, primer, coating, and water-source correction. | Is the wood firm and dry? Are joints and end grain sound? Why did the coating fail? |
| Localized fascia decay | Remove gutter and wrap as needed, replace to sound endpoints, restore finish or covering, then reinstall drainage. | Will the new section fasten to sound backing? Can the joint shed water and remain serviceable? |
| Long-run fascia deterioration | Replace a coherent run rather than many small patches; coordinate corners, soffit channels, gutter hangers, and finish. | Is the source continuous? Are the retained sections truly sound? How will appearance and movement be handled? |
| Subfascia or rafter-tail damage | Open the overhang far enough to repair structural wood and rebuild the attachment base before finish and gutter work. | Does the roof need temporary support or design input? Which finishes must be removed for safe access? |
| Roof-deck edge damage | Coordinate shingle, underlayment, leak barrier, decking, drip edge, fascia, and gutter work in the correct weather-safe sequence. | How far does damage extend upslope? Can materials be integrated and warranted in a limited repair? |
| Soffit or ventilation damage | Repair the cavity and finish while preserving or redesigning the intended attic intake path and pest protection. | Was the soffit vented by design? Are baffles and exhaust paths functional? Is indoor moisture involved? |
Metal or vinyl covering over fascia can protect a properly prepared assembly, but it is not a repair for active decay. Wrapping wet or soft wood hides the condition and can make future inspection harder. The substrate, water path, fastener base, joint design, and ventilation relationship should be settled before a new cover is installed.
Likewise, a longer gutter screw is not proof that the receiving wood is sound. Hangers need an approved attachment into suitable material at the correct spacing for the system and conditions. If the board no longer holds fasteners, the repair has to restore the base before the gutter is loaded again.
When the damage reaches sheathing, see Ellis’s roof decking replacement guide for the hidden-condition process, photo record, material decisions, and written pricing questions.
Repair in a Water-Shedding Sequence
The order of work determines whether the new fascia stays dry.
Stabilize hazards
Secure or remove loose material, protect the building from active water entry, and keep the area below clear.
Correct the source
Resolve roof, edge-metal, overflow, outlet, downspout, ice, wall, or upper-discharge conditions that caused the wetting.
Remove to sound material
Detach the necessary gutter and finishes, document concealed conditions, and establish reliable repair endpoints.
Restore structure and substrate
Repair approved framing, subfascia, decking, and blocking so the roof edge and gutter have a dependable base.
Rebuild the exterior layers
Install compatible fascia, soffit, ventilation components, flashing, wrap, coatings, and joints in their intended relationships.
Reinstall and test drainage
Set the gutter and hangers, confirm pitch and outlets, restore downspouts, test the path, clean up, and provide records.
Roofing, fascia, and gutter crews may share one project, but responsibility should not fall into a gap between them. The proposal should name who removes the gutter, who protects the open roof edge, who repairs concealed framing, who installs or corrects drip edge, who preserves soffit ventilation, who resets the gutter, and who tests the finished drainage path.
GAF’s steep-slope field guide illustrates why the roof-side sequence matters: the drip-edge relationship differs at eaves and rakes, and the selected warranty or severe-weather assembly can add product-specific requirements. The project should follow current instructions for the exact roofing system rather than a generic metal-strip assumption.
Choose Materials as a System
Wood, cellular trim, and metal wrap solve different parts of the problem.
Do not choose the fascia material in isolation from the gutter hangers. Some trim products are finish materials rather than structural attachment bases. The underlying wood or designed blocking may still carry the gutter loads. Ask the contractor to identify where every hanger fastens and how the selected material affects spacing, penetrations, and future service.
Color matching also deserves a written expectation. New paint, aluminum coil, soffit panel, and gutter finishes can differ from weathered adjoining material. The proposal should say whether the work includes one section, a full elevation, or a complete run, and whether the expected result is an exact match, a coordinated match, or an acknowledged visible transition.
If soffit intake is involved, review Ellis’s Connecticut roof ventilation guide. More openings are not automatically better, and closing an intended intake path to simplify trim work can create a separate attic problem.
Test the Complete Drainage Path
New fascia is not finished until the gutter sends water where it belongs.
The repaired edge should be checked as one path: roof surface to drip edge, gutter, outlet, downspout, elbow, extension or underground connection, and final discharge. A beautiful board will get wet again if the gutter holds water, the outlet is restricted, an upper downspout overwhelms the run, or discharge backs up at grade.
Testing should be controlled and should not substitute for observing the home in real weather. The closeout record can include gutter pitch, hanger spacing, outlet and downspout locations, water-test observations, concealed repair photographs, and any maintenance intervals needed for nearby trees or guards.
For a wider drainage review, use Ellis’s gutter replacement guide and Connecticut gutter services.

Coordinate With Other Exterior Work
The best repair window may be before new gutters, during roofing, or as part of siding work.
Before new gutters
Inspect the attachment base before the installer fabricates or hangs the new system. Hidden allowances and repair authorization should be settled in advance.
During roof replacement
Tear-off can expose the deck edge and improve access to leak barrier and drip-edge transitions. Fascia and gutter sequencing should be included in the roof plan.
During siding or soffit work
Open trim can reveal overhang framing, ventilation, and wall transitions. Avoid closing the assembly until water and air paths are documented.
After storm or ice damage
Document conditions before permanent changes when safe, protect the building, review insurance responsibilities, and distinguish sudden damage from long-term decay.
Do not delay an active safety or water problem merely to combine projects. A loose gutter, falling soffit, or open roof edge may need temporary stabilization. The permanent repair can still be planned with the future roof, siding, or gutter scope so temporary work does not create unnecessary demolition.
Ice-related fascia damage should also be reviewed with the attic and roof system. Ellis’s Connecticut ice-dam guide explains why roof temperature, snow, air leakage, insulation, ventilation, drainage, and weather can interact at the eave.
Written Fascia and Gutter Scope
Make the cause, access, repair line, materials, and closeout evidence visible.
Connecticut DCP advises homeowners to use a written home-improvement contract that identifies the contractor, scope, materials, price, payment schedule, dates, permit responsibility, and cancellation notice. Verify that the registered business name matches the contract, insurance documents, people performing the work, and payment instructions.
Normalize competing bids before comparing price. One proposal may include removing the gutter, replacing structural backing, correcting drip edge, restoring vented soffit, reinstalling downspouts, and painting a full run. Another may include only a face board. They are not competing solutions until the removal limits, retained materials, hidden-condition process, finishes, drainage work, and warranties are aligned.
Frequently Asked Questions
Fascia and gutter repair questions Connecticut homeowners ask.
Can gutters be reattached to rotted fascia?
Not responsibly if the receiving material is too weak to hold the approved fasteners and loads. The attachment base should be evaluated and restored before the gutter is secured.
Does rotted fascia mean the roof is leaking?
Not always. Gutter overflow, leaking joints, water behind the trough, short drip edge, ice, exposed joints, or attic moisture can also wet fascia. Roof decking and edge details should still be checked.
Can aluminum wrap be installed over soft fascia?
Covering is not a substitute for removing decay, correcting the water source, and restoring a sound base. The wrap should be installed only over a suitable prepared assembly with planned laps and drainage.
Do the gutters have to come off for fascia repair?
Often the affected run must be detached to inspect and replace the wood behind it safely. The exact removal depends on the gutter design, damage limits, and roof-edge details.
How can I tell whether the rafter tails are damaged?
Surface appearance is not enough. Controlled access, probing of exposed material, attic or soffit observations, and photographs can show whether decay continues into structural framing.
Should fascia be repaired during roof or gutter replacement?
Those projects can provide efficient access, but the repair should still be written as its own coordinated scope. The responsible sequence depends on whether roofing, decking, edge metal, soffit, or structural wood is involved.
Will replacing soffit change attic ventilation?
It can. If the existing soffit is part of the attic intake path, the replacement plan should preserve or redesign the needed openings, baffles, pest protection, and balance with exhaust ventilation.
What photos should I receive?
Ask for wide context, the gutter and roof edge before removal, each exposed layer, all damaged wood, repaired framing and decking, flashing and ventilation details, hanger attachment, the finished system, and drainage testing.
Next Step
Have the roof edge, fascia, soffit, and gutter path evaluated together.
Ellis Builders can review accessible roof-edge and drainage conditions, document the visible and concealed repair questions, and help define whether the responsible scope is a localized fascia repair, a full run, coordinated gutter work, roof-edge reconstruction, or a broader exterior project.
Connecticut Exterior Contractor
Ellis Builders in Southbury, CT
Ellis Builders is based at 238 Reservoir Rd in Southbury and helps homeowners evaluate roofing, siding, gutters, fascia, soffit, and connected exterior systems across New Haven County, Litchfield County, Fairfield County, and surrounding Connecticut communities.
Explore Connecticut gutter services, review roof-to-wall water control, or request an exterior evaluation.
Consumer references used in this guide include Connecticut’s current building-code page, the Connecticut Insurance Department’s hurricane-ready home guide, GAF’s steep-slope roofing field guide, and Connecticut DCP’s home-improvement contract guidance.